Soul Space Infrastructure Logo Mark
SOUL SPACEINFRASTRUCTURE
Soul Space Infrastructure Logo Mark
SOUL SPACEINFRASTRUCTURE

Crafting Spaces with Quality & Enduring Value.

Exclusive luxury residences, gated villa enclaves, and landmark commercial IT workspaces across Coimbatore.

Soul Space Infrastructure Logo Mark
SOUL SPACE
INFRASTRUCTURE
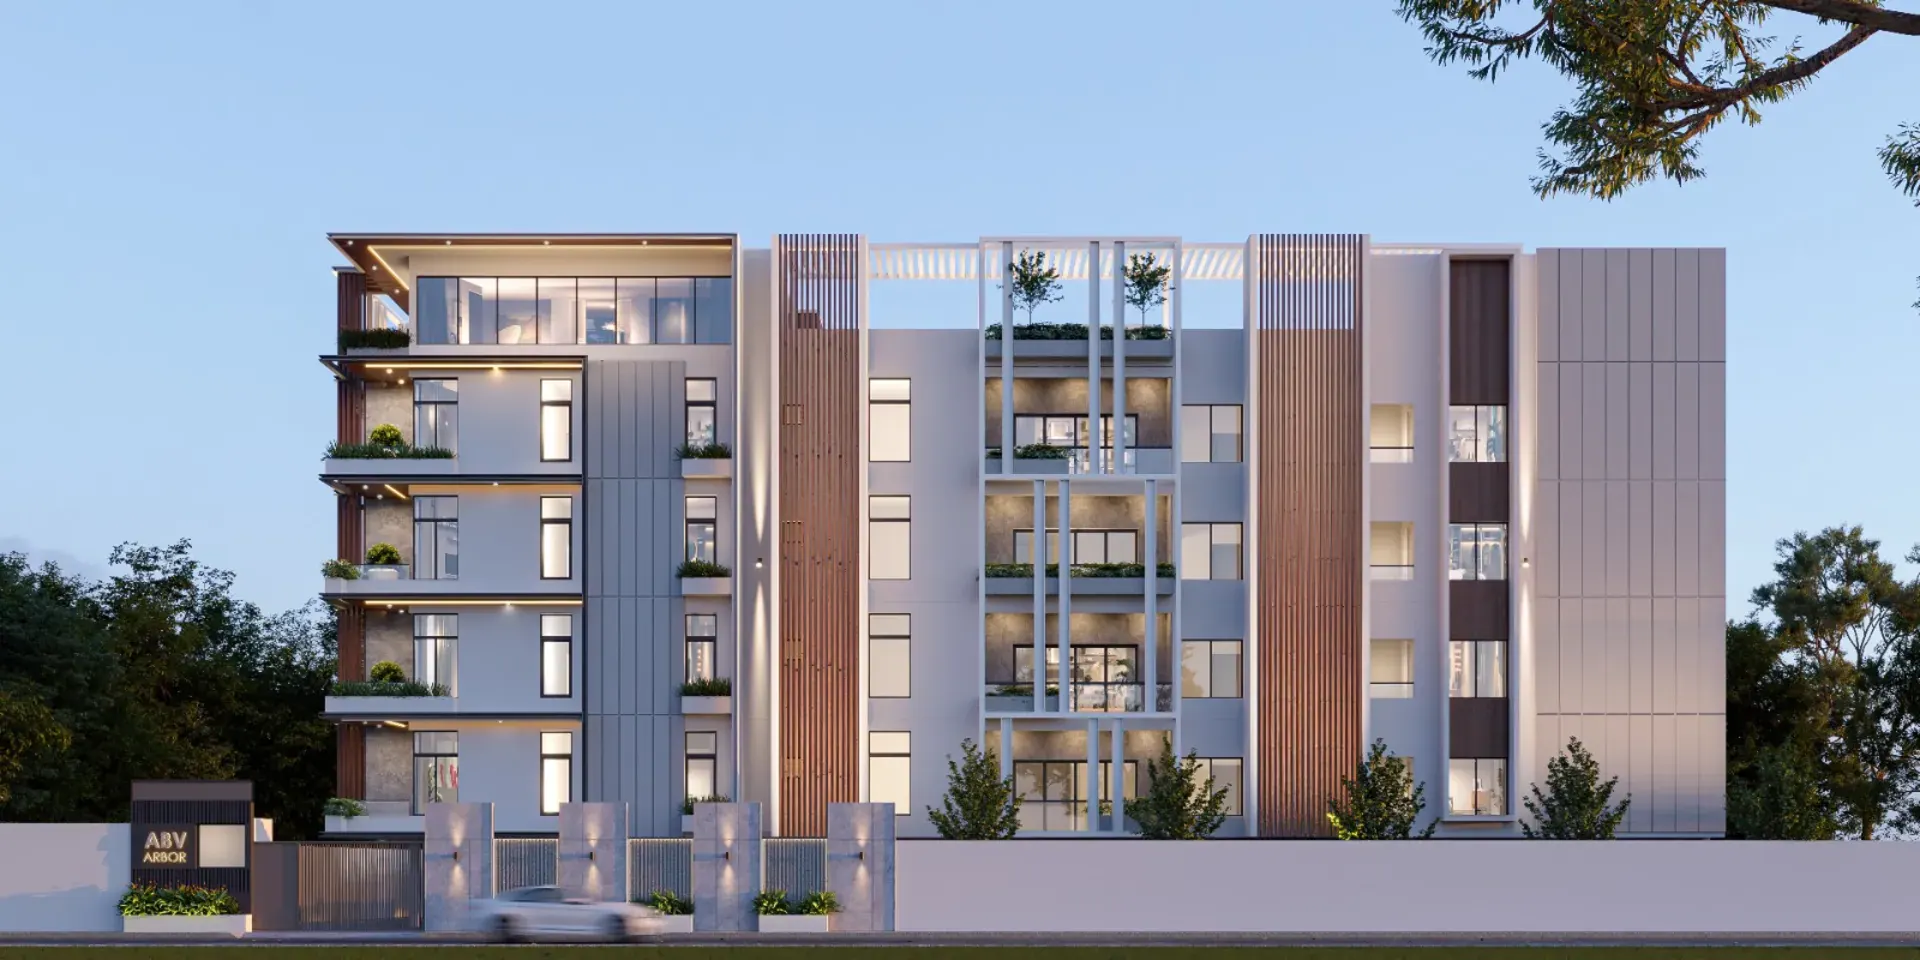
ABV ARBOR — Soul Space Infrastructure Architectural Development

ABV ARBOR

FLAGSHIP DEVELOPMENTS
PROJECT CATEGORY

Luxury Apartments

CORE TECTONICS

PT Slabs & Teakwood

COMPLIANCE RIGOR

Perfecting Vastu

HEADQUARTERS

Coimbatore, TN

ABOUT SOUL SPACE INFRASTRUCTURE

Quality, Functionality & Enduring Value.

Building trust with passion and integrity since 2016 across Coimbatore, Tamil Nadu.

FOUNDING PROFILE • ESTABLISHED 2016

“We have always believed that quality, time and safety are the topmost priority.”

Established in 2016 in Coimbatore, Soul Space combines civil engineering rigor with refined architectural development. We emphasize a hands-on management style, personal attention to every client, and an uncompromising commitment to structural safety and enduring value.

Founded2016
FocusQuality & Value
StyleHands-On Management
TerritoryCoimbatore, TN
OUR CORE ETHOS

What Defines Soul Space

Quality First

M25 foundations, ISO-certified steel, and European fittings engineered to endure for generations.

PILLAR 01

Punctual Delivery

Disciplined project milestones ensuring on-schedule completion without cutting corners.

PILLAR 02

Safety & Compliance

Seismic-resistant RCC designs and Perfecting Vastu compliance on every development.

PILLAR 03

Hands-On Leadership

Direct principal site stewardship bridging architectural design and precision execution.

PILLAR 04
PRACTICE PROFILE • 2016 — 2026

A Decade of Architectural Stewardship.

Discover our decade-long chronicle, civil engineering tectonics, Perfecting Vastu, and signature residential & commercial landmark portfolio works.

THE DEVELOPMENT PORTFOLIO

Projects & Developments.

A curated portfolio of signature luxury apartments, villas, and commercial / IT workspaces crafted across Coimbatore.

ABV ARBOR — Soul Space Infrastructure Architectural Development

ABV ARBOR

Sign up for an unrivalled home experience — 12 exclusive luxury apartments (2178 Sq.ft to 3395 Sq.ft).

Ramanathapuram, Coimbatore

CONFIGURATION12 Luxury Apartments
PROJECT CATEGORYLuxury Apartments
Perfecting Vastu

Welcome to ABV Arbor by Soulspace Infrastructure, an exclusive luxury apartment complex located at G Square Blue Crest, Plot no. 18, Krishnaswamy Nagar, Sowripalayam Pirivu, Ramanathapuram, Coimbatore, Tamil Nadu 641045. Situated in a prime area just 5 minutes away from the prestigious Racecourse, ABV Arbor offers a unique blend of modern sophistication and convenience.

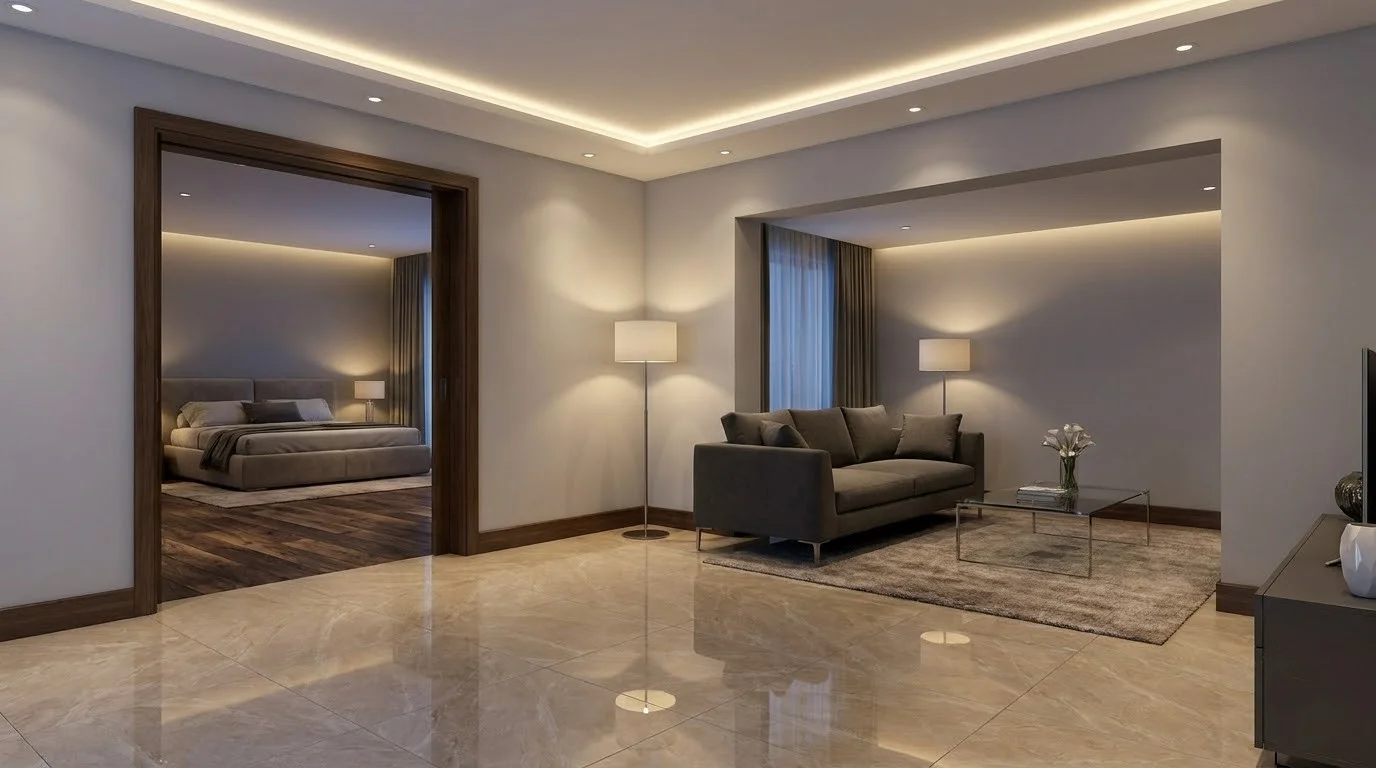
Our apartments boast contemporary minimalist architecture across 12 luxury 3 BHK and 4 BHK residences with clean lines, sleek finishes, a landscaped terrace garden, fitness center, community hall, piped gas connection, power backup for common areas only (not for individual flats), and Perfecting Vastu.
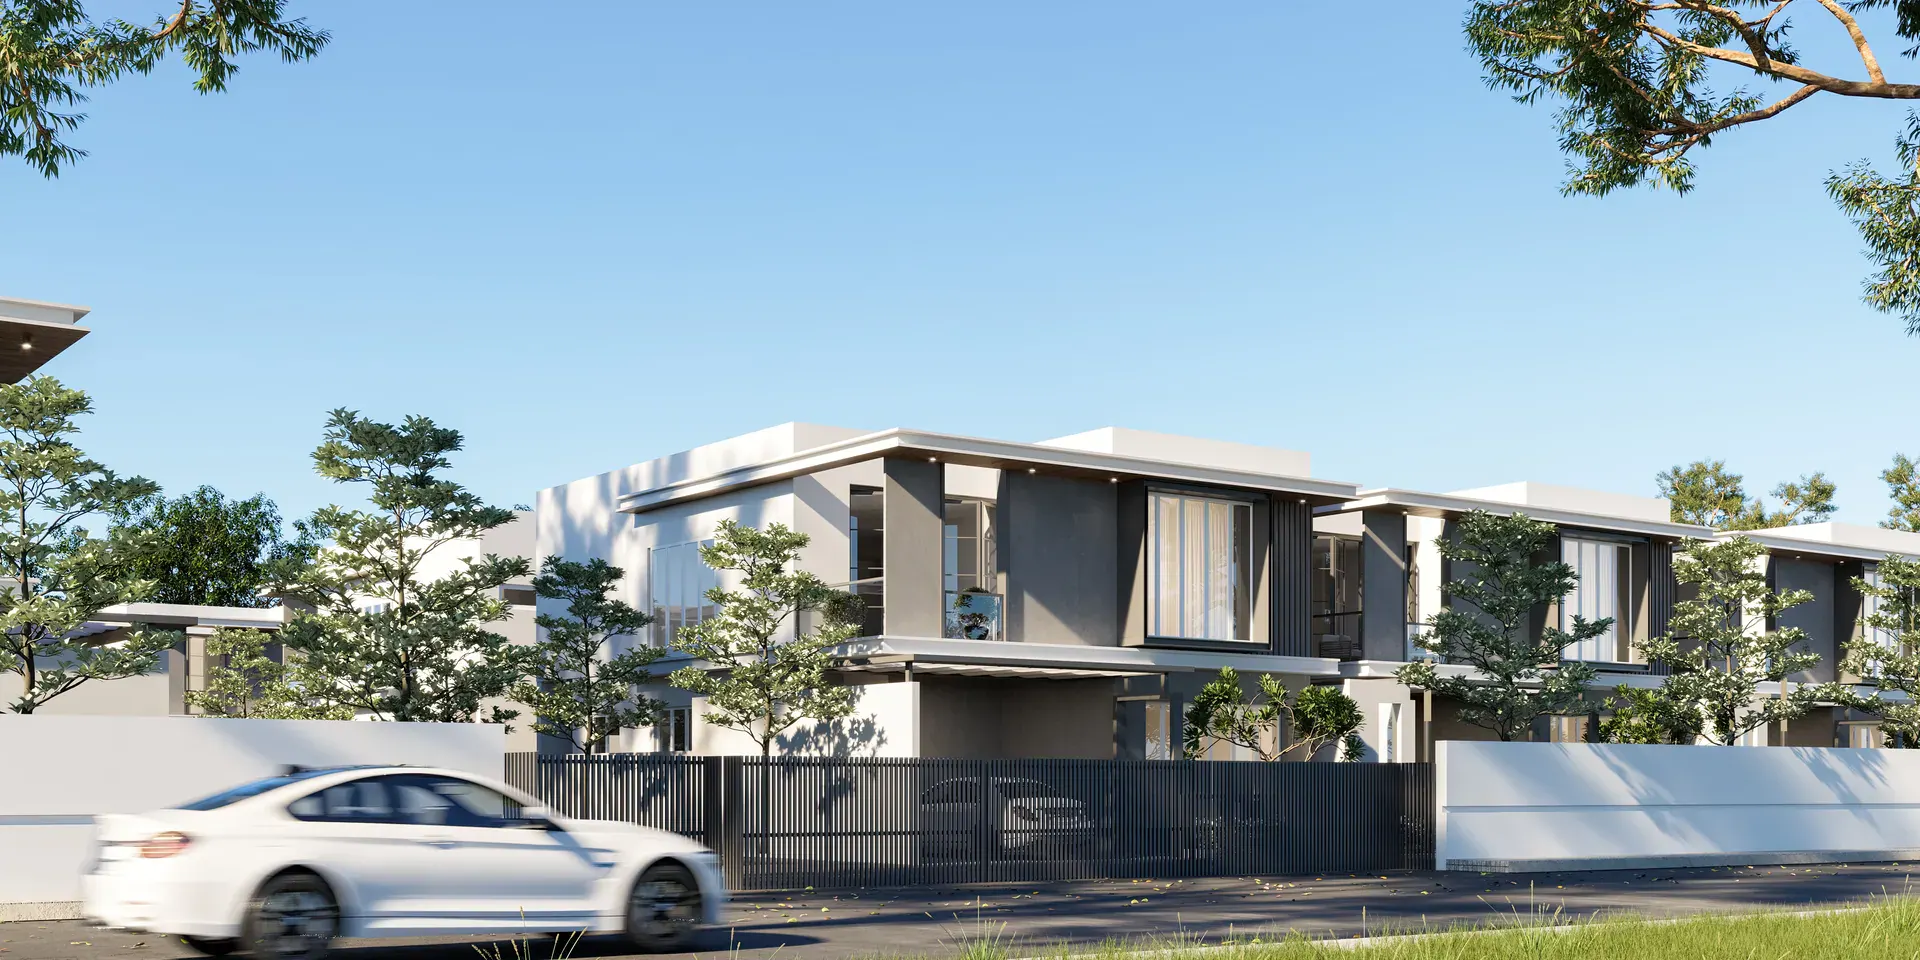
AURUM — Soul Space Infrastructure Architectural Development

AURUM

A world of luxury awaits — 33 Villas – 3 BHK & 4 BHK from 2132 Sq.ft to 3012 Sq.ft.

Vilankurichi, Coimbatore

CONFIGURATION33 Luxury Villas
PROJECT CATEGORYLuxury Villas
Perfecting Vastu

Welcome to Aurum by Soulspace, situated at SF No.189,190 Ashok J nagar R J Matriculation School Back side Vilankurichi Coimbatore - 641035. Discover a collection of 33 Villas – 3 BHK & 4 BHK, perfectly positioned for those seeking a private and refined lifestyle. Each home has been meticulously designed across East Facing (2,132 Sqft), West Facing (2,883 Sqft), South Facing (2,788 Sqft), and North Facing (3,012 Sqft) orientations.

Homes that celebrate the richness of life. Specially crafted for those who value a private lifestyle. From exquisite finishes to innovative design, every detail has been thoughtfully crafted to ensure a truly exceptional living experience. The gated enclave is enriched with a fully furnished clubhouse, modern gymnasium, banquet hall, swimming pool, snooker court, 62.5 KVA genset backup, treated R.O. water via a hydro-pneumatic system, and Perfecting Vastu.
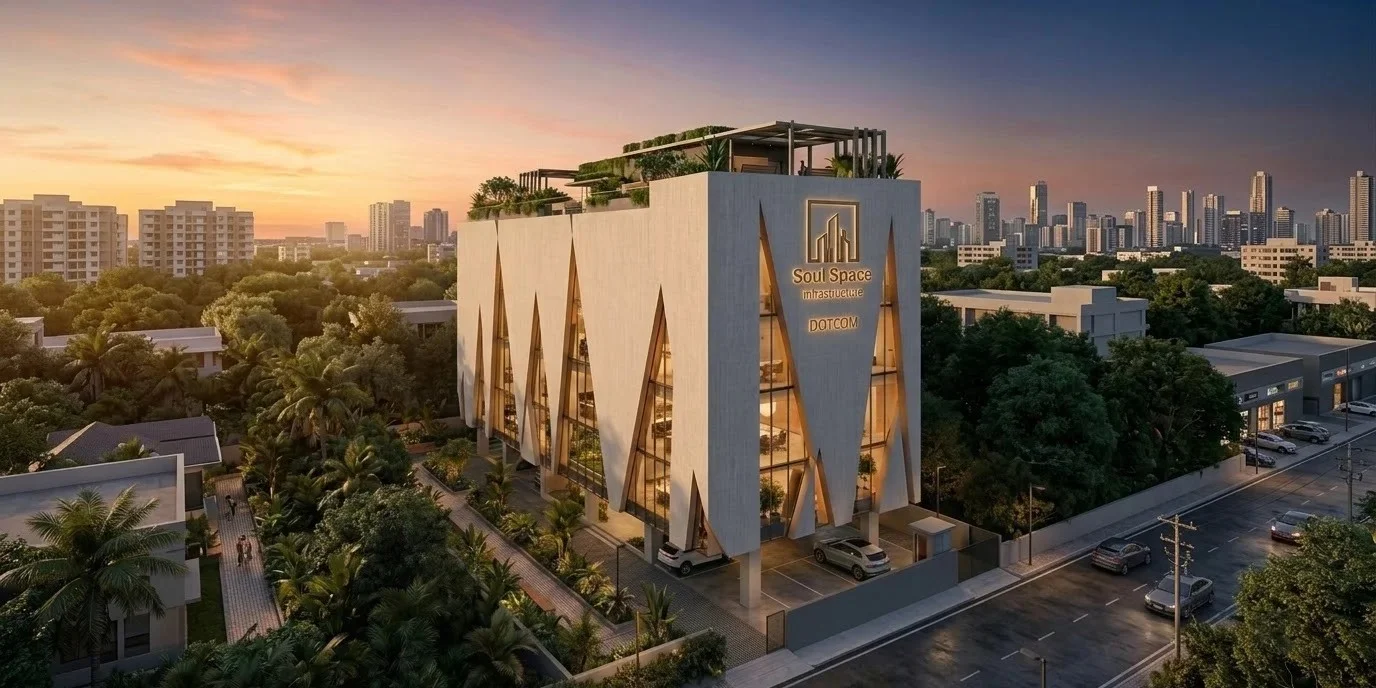
DOT COM — Soul Space Infrastructure Architectural Development

DOT COM

The city's tech address — 16 expertly designed workspaces (1316 Sq.ft to 2054 Sq.ft).

PN Palayam, Coimbatore

CONFIGURATION16 Office Units
PROJECT CATEGORYCommercial / IT
Perfecting Vastu

Introducing DOT COM, a premier commercial project located at No.58B, Parameshwaran Layout Road, PN Palayam, Coimbatore, Tamil Nadu, 641037, just 5 minutes from Avinashi Road, Nava India Road, and Lakshmi Mills. This strategic location ensures seamless connectivity to all major business districts across Coimbatore.

The project offers 16 expertly designed workspaces planned with Post-Tensioned (PT) slab and beams for column-free office layouts, 11’6” clear floor-to-floor height, rooftop dining area, unisex gym, 2 & 4 wheeler stacked parking, and dedicated video phone provisions for each workspace.
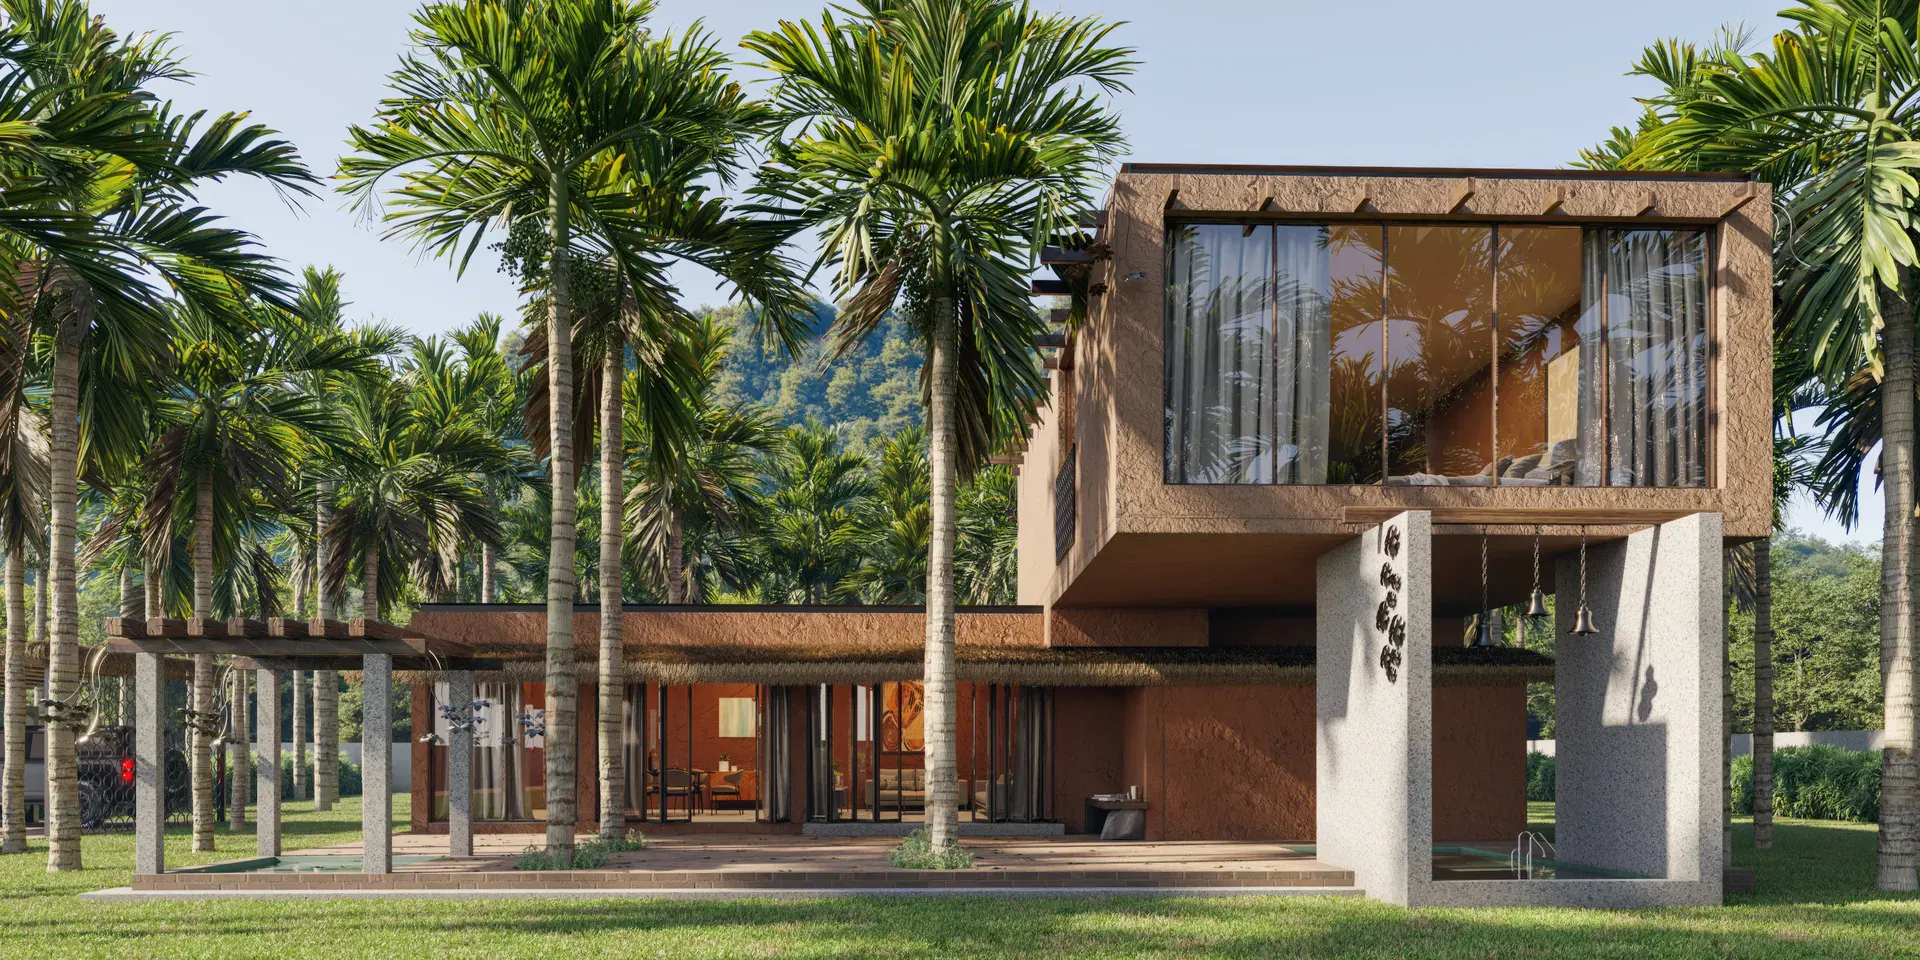
MYSTIC — Soul Space Infrastructure Architectural Development

MYSTIC

Close to nature, near to your world — luxury gated community villas near Isha (2500 Sq.ft to 3500 Sq.ft).

Semmedu, Coimbatore

CONFIGURATION22+ Cents Land
PROJECT CATEGORYFarmhouse Villas
Perfecting Vastu

With a Social Responsibility in mind, our company created “MYSTIC”, with utmost care on our community just to reunite ourselves with nature. Our project spreads across a 2.5 acre of well-maintained heavenly coconut plantation with surplus amount of Siruvani water, where many claim it as the world’s second tastiest.

Just a 10 min drive to Adiyogi (the 112ft world record bust structure) and Isha Yoga Centre. Create a nest for generations with our 80-20 concept (80% plantation & 20% of well-constructed nature homes). To experience all this at one place, we provide you 22 cents (or more) of our plantation land along with a custom 2500 to 3500 sqft farmhouse and private plunge pool.
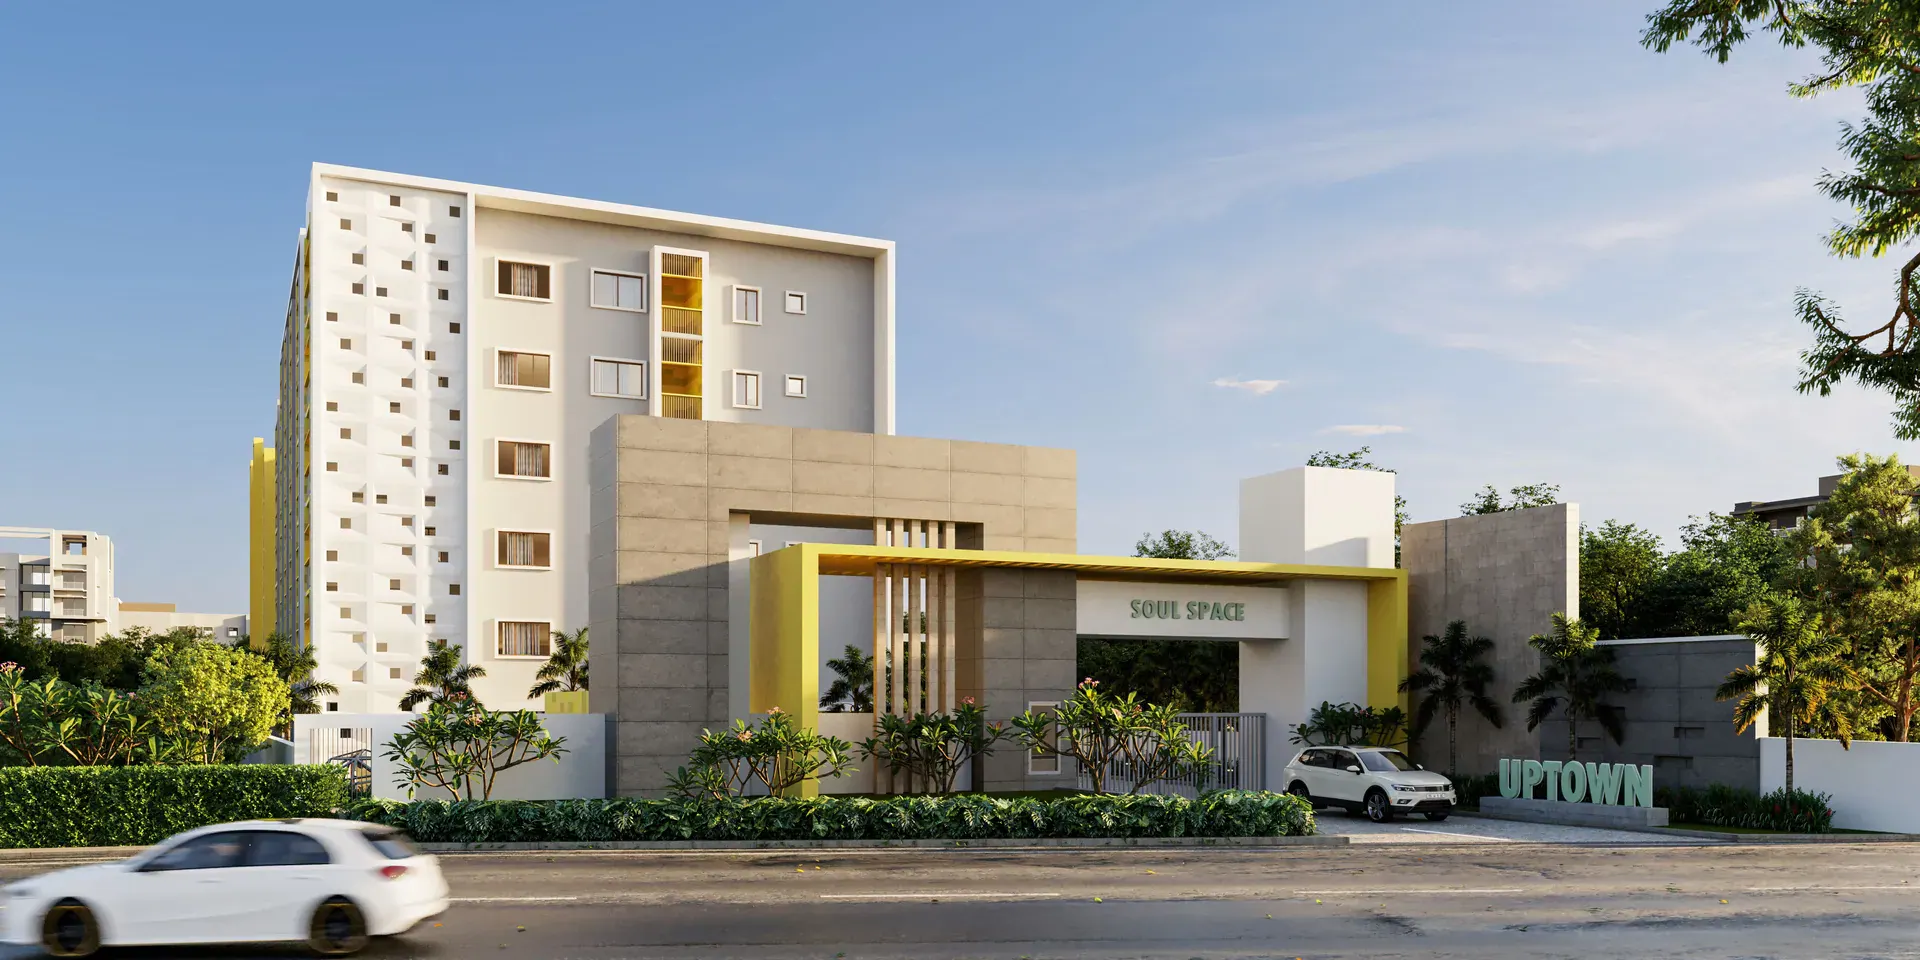
UPTOWN — Soul Space Infrastructure Architectural Development

UPTOWN

Unbeatable price with Kids’ Swimming Pool — A collection of 110 thoughtfully crafted 1 BHK, 2 BHK and 3 BHK budget apartments (603 Sq.ft to 1350 Sq.ft).

Eachanari, Coimbatore

CONFIGURATION110 Budget Apartments
PROJECT CATEGORYBudget Apartments
Perfecting Vastu

Situated at SF No.629/10A Chettipalayam Road Eachanari Site Coimbatore, famous for its 500-year-old Vinayagar temple and fast-developing residential and educational corridor with effortless connectivity to leading schools, colleges, IT corridors, and healthcare centers.

“Unbeatable Price with Kids’ Swimming Pool” is the core conception of UPTOWN, delivering a collection of 110 thoughtfully crafted 1 BHK, 2 BHK and 3 BHK budget apartments in Eachanari located 500 meters from Eachanari Temple, complete with Kids’ Swimming Pool, community hall, modern indoor gym, Home Theater, and children’s park.
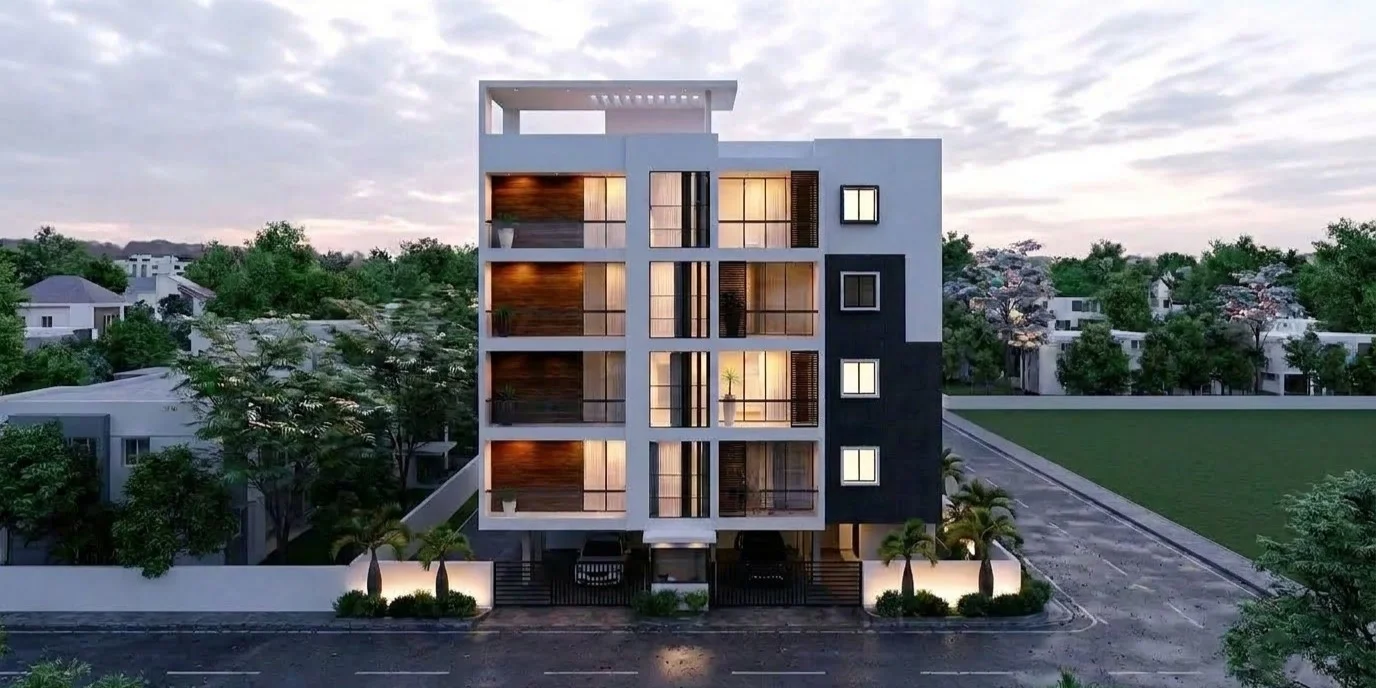
COLONY ONE — Soul Space Infrastructure Architectural Development

COLONY ONE

Pristine luxury distilled as 8 exclusive units — 3 BHK + 3T luxury apartments (1625 Sq.ft & 1655 Sq.ft) near Ganga Hospital, Saibaba Colony.

Saibaba Colony, Coimbatore

CONFIGURATION8 Luxury Apartments
PROJECT CATEGORYLuxury Apartments
Perfecting Vastu

At Colony One, pristine, well-planned luxury comes distilled as 8 exclusive units. This is an ambiance for the fine living, finer detailing, the finest of addresses, furnished with conveniences of modern life. Imagine having everything you ever asked for in a home—from tasteful finishes to spacious balconies, thoughtful open areas, and 3-side cross ventilation. Located in close proximity to everything you’ll ever need: schools, hospitals, department stores, and boutiques.

Crafted with only 2 apartments per floor across 3 BHK + 3T configurations (Floor Plan A: 1625 sq ft, Floor Plan B: 1655 sq ft), Colony One offers an unrivaled standard of privacy and natural illumination. Residents enjoy an automatic 6-passenger elevator, 100% generator power backup, 24/7 CCTV surveillance, intercom connectivity, fire fighting system, lightning proofing, and a landscaped rooftop terrace garden with lounge seating.
PRACTICE MANIFESTO & PHILOSOPHY

Quality, Time & Safety.

Rooted in disciplined engineering since 2016, Soul Space crafts residential and commercial landmarks where structural rigor, natural light, and timely execution converge.

Structural Integrity

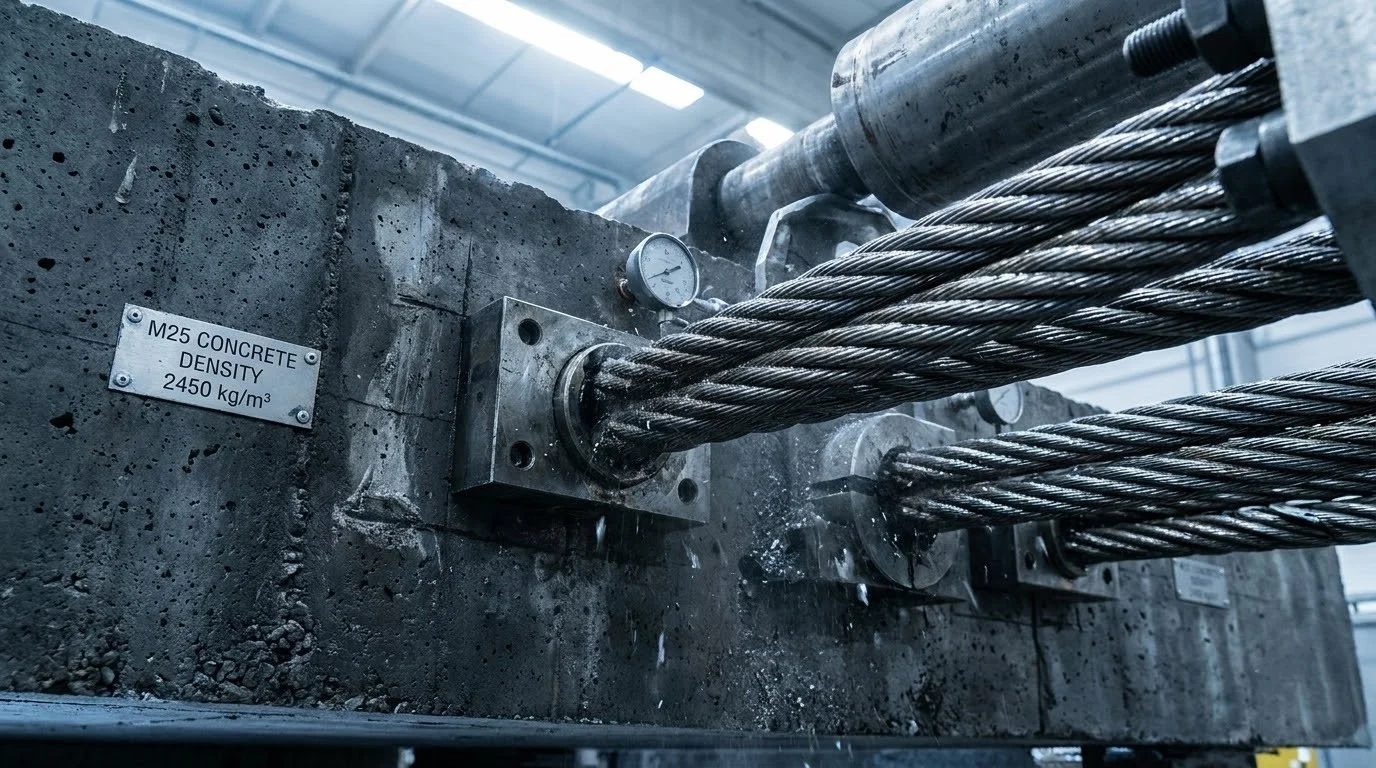
Earthquake-resistant R.C.C. M25 Grade concrete and isolated footing foundations engineered for generational durability.

Vastu & Natural Light

Perfecting Vastu, maximizing cross-ventilation and natural morning light.

Punctual Delivery

Disciplined project scheduling and partner-led site supervision ensuring on-time handover.

Premium Materiality

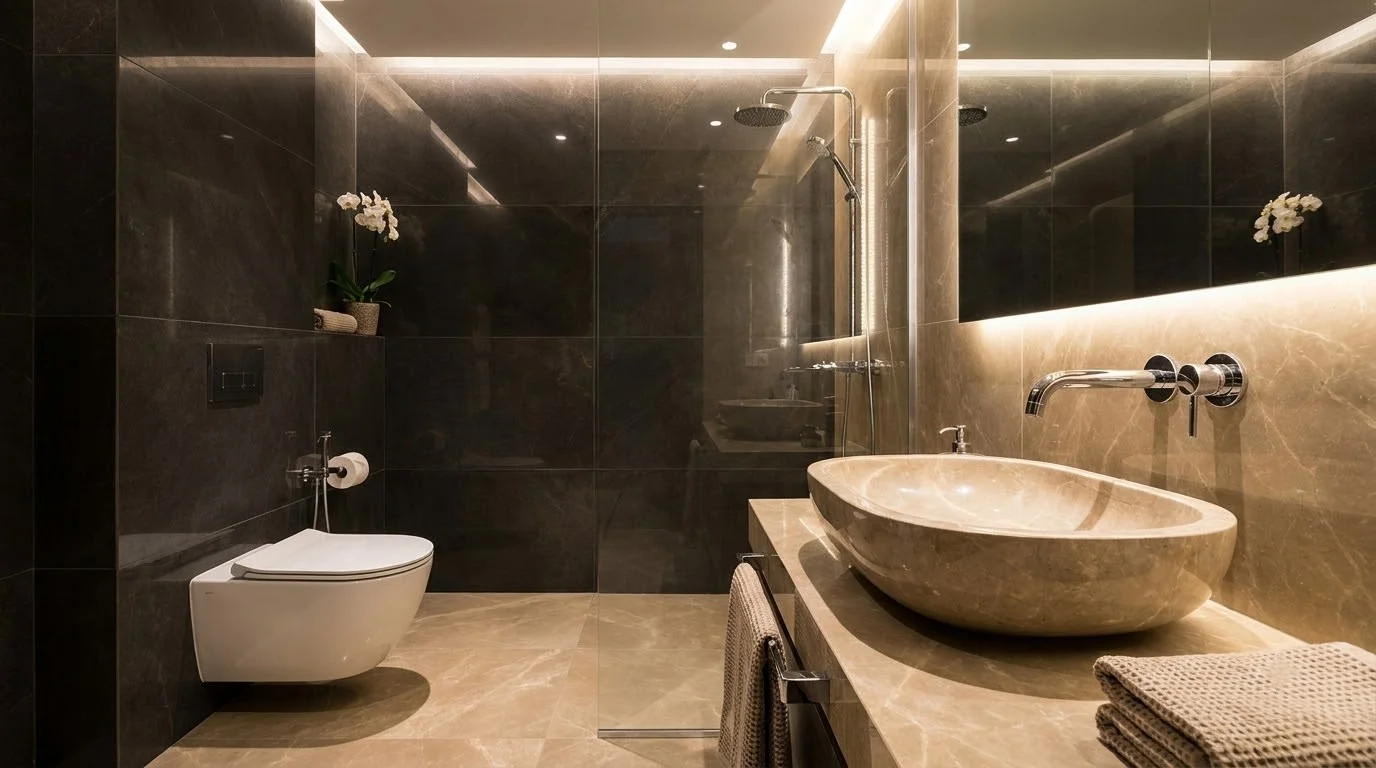
Teakwood doors, Kohler fittings, Legrand electricals, and Post-Tensioned structural slabs.

ENVIRONMENTAL PHYSICS & VEDIC ARCHITECTURE

The Science & Sanctuary of Vastu Shastra.

India's empirical framework of bioclimatic architecture—engineered to synchronize human dwellings with solar geometry, prevailing breezes, and terrestrial magnetic flux.

THE LIVING EXPERIENCE

Generational Well-Being & Calm

By aligning primary living suites with optimal elemental quadrants, a Soul Space residence becomes a restorative sanctuary fostering cognitive clarity and deep domestic tranquility.

Living suites and balconies oriented North and East to maximize morning sunlight
Bedrooms positioned in optimal Vastu quadrants ensuring natural tranquility and cross-ventilation
Ancient Vedic geometric proportions for spatial balance
Core BenefitSustained Vitality & Domestic Peace
THE ARCHITECTURAL SCIENCE

Passive Solar & Microclimate Physics

Stripped of dogma, authentic Vastu is an empirical system of bioclimatic architecture calibrated specifically for the thermal and seasonal realities of the tropical Indian subcontinent.

Thermal mass buffering against harsh afternoon solar heat
Convective stack ventilation for natural air exchange
Reduced cooling load and optimized natural illumination
Engineering StandardPassive Solar & Natural Harmony
THE FOUR PILLARS OF VASTU PHYSICS

Natural Forces Shaping Every Soul Space Layout

Thermal PhysicsNorth-East to South-West
01
Heliocentric & Solar Geometry

Living spaces align with the solar arc—capturing purifying morning daylight in the North-East while buffering dense structural walls against afternoon heat in the South-West.

✦

Maximizes natural daylighting while reducing air-conditioning heat loads naturally.

Orientation & PlanningNorth-South & East-West Axes
02
Directional Room Alignment

Bedrooms and resting quarters are arranged along stable cardinal axes, fostering natural tranquility, cross-ventilation, and optimal spatial privacy.

✦

Harmonizes room placement with directional orientation for restorative living environments.

Microclimate EngineeringBrahmasthanam Core
03
Aerodynamic Stack Ventilation

An open, unweighted central core acts as a natural thermal chimney, drawing warm interior air upward while pulling cool ambient breezes across living suites.

✦

Continuous natural cross-ventilation without mechanical noise or stagnation.

Biophilic DesignFive Cardinal Energies
04
Pancha Bhoota Elemental Zoning

Balancing water in the North-East, fire in the culinary South-East, earth in the structural South-West, air in the North-West, and central open space.

✦

Harmonious spatial organization producing tangible calm and domestic peace.

OUR ARCHITECTURAL COMMITMENT

Perfecting Vastu by Design

Every villa, apartment, and workspace layout is meticulously verified with certified Vastu consultants before structural foundations are excavated.

VASTU EXCELLENCEPerfectingScientific Spatial Harmony
THE SPECIFICATION PALETTE

Materials & Structural Engineering.

Authentic specifications and architectural materials engineered across Soul Space signature developments.

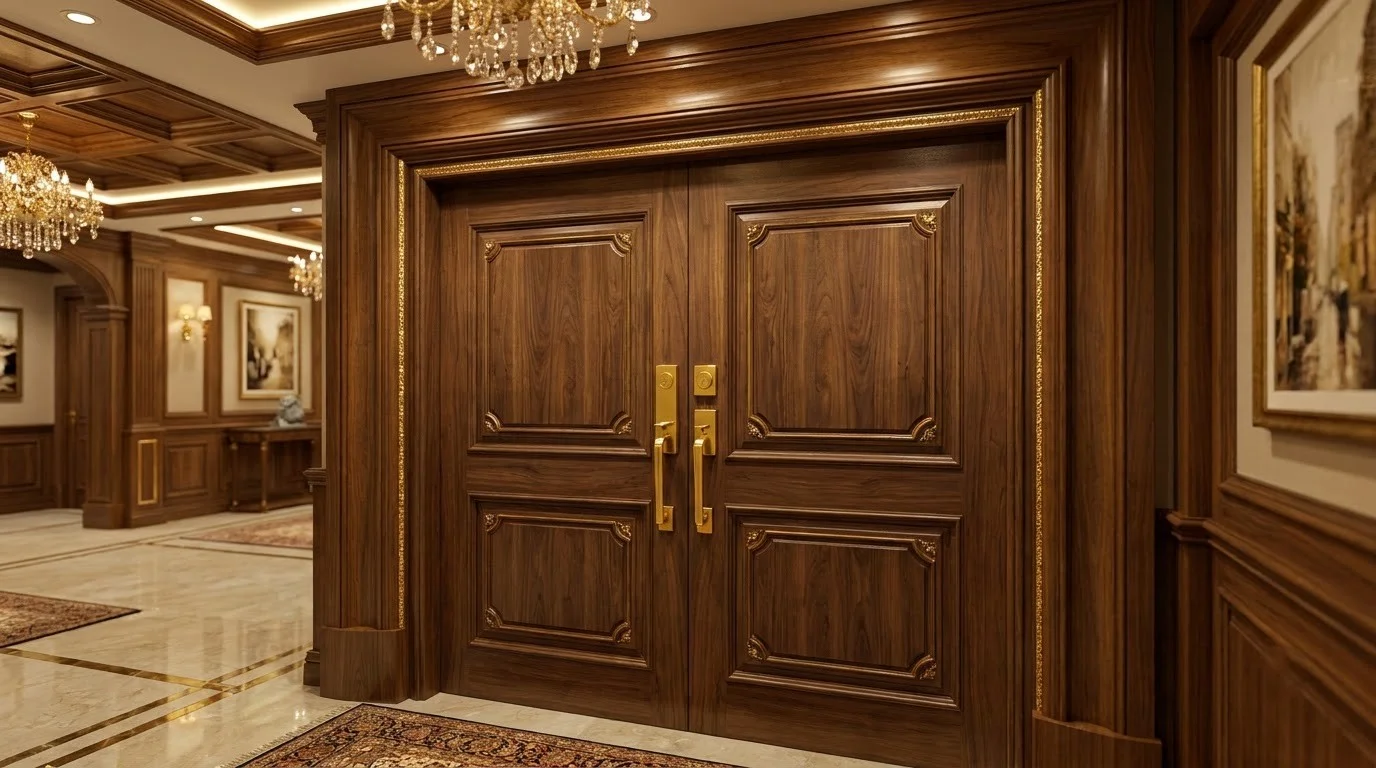
Teakwood Frame & Veneered Doors — Soul Space Infrastructure Architectural Development
SURFACE FINISH: Veneer Finish with Melamine Polishing

Teakwood Frame & Veneered Doors

Architectural Specification

Main Door Frame: Best teak wood frame; shutter: flush door with veneer finish and melamine polishing. Locks will be from Yale or Dorma (Aurum). Main entrance: Teakwood frame with designer veneered door (Colony One).

Project Applications

Main Door: Teakwood frame & Teakply veneered flush door; Doors: Teak wood frame and flush door shutters for other doors (ABV Arbor & Mystic). Main Door: Teakwood frame with flush door (Uptown & Colony One).

Engineering Standard

“Best teak wood frames with flush doors, natural veneer finish, and protective melamine polishing for lasting architectural warmth.”

SpecificationTeakwood Frame & Flush Doors
Approved StandardYale or Dorma / Branded Hardware
FEATURED IN DEVELOPMENTS:
SERVICES & DEVELOPMENT PRACTICE

Scope of Development

Signature disciplines defining Soul Space Infrastructure across residential, commercial, and biophilic developments in Coimbatore.

SERVICE 01

Colony One — Luxury Apartments

Exclusive 8 boutique 3 BHK luxury apartments on Narayana Guru Road, Saibaba Colony near Ganga Hospital, engineered with seismic-resistant RCC, 6-passenger automatic lift, and 100% Vastu compliance.

8 Exclusive 3 BHK UnitsSaibaba Colony Prime6-Passenger Automatic Lift100% Vastu Compliance
SERVICE 02

ABV Arbor — Luxury Apartments

Exclusive low-density boutique monoliths (Stilt + 4 floors) with private terrace gardens, piped gas, and premium European fixtures in prime city hubs.

Stilt + 4 RCC MonolithPiped Gas InfrastructurePrivate Terrace GardensCommon Area Genset Backup
SERVICE 03

Aurum — Luxury Villas

Bespoke 3 & 4 BHK individual gated residences with private landscaped terrace gardens, Perfecting Vastu geometry, and teakwood door frames.

Perfecting VastuPrivate Terrace GardensTeakwood DoorsClubhouse & Pool
SERVICE 04

DOT COM — Commercial / IT

Grade-A column-free IT tech suites engineered with Post-Tensioned (PT) slabs, 11’6” ceiling clearance, and automated stacked parking systems.

Column-Free PT Slabs11’6” Floor ClearanceAutomated Stacked ParkingRooftop Dining & Gym
SERVICE 05

Mystic — Farmhouse Villas

Biophilic 80-20 concept coconut plantation retreats on 22+ cent estates with private plunge pools and pure Siruvani mineral water near Isha Adiyogi.

80-20 Nature Concept22+ Cents Private LandPrivate Plunge PoolsSurplus Siruvani Water
SERVICE 06

Uptown — Budget Apartments

Thoughtfully crafted 1, 2 & 3 BHK contemporary budget apartments delivering unbeatable value with resort-style amenities, Kids’ Swimming Pool, and community parks.

1, 2 & 3 BHK Budget UnitsKids’ Swimming Pool & GymPrivate Home TheaterDedicated STP & Parks
THE TECHNICAL JOURNAL

Insights on Engineering & Civil Craft.

In-depth perspectives on civil construction, Vastu Shastra spatial harmony, Post-Tensioned (PT) engineering, and enduring development authored by Soul Space leadership.

PRACTICE NOTE 016 min read

Quality, Time & Safety: The Three Pillars of Enduring Civil Construction

Why hands-on project management and structural discipline create lifelong client trust

An in-depth perspective on how direct partner involvement, rigid material quality checks, and rigorous safety protocols deliver projects on schedule without compromise.

Civil ConstructionProject ManagementStructural Integrity
Soul Space Engineering PracticeRead Article
PRACTICE NOTE 027 min read

Harmonizing Vastu Shastra with Modern Structural Design

Aligning ancient spatial geometry with contemporary light and natural ventilation

How Soul Space integrates Perfecting Vastu into high-efficiency modern layouts across Colony One, Aurum Villas, and ABV Arbor.

Vastu ComplianceVedic ArchitectureSpatial Geometry
Soul Space Engineering PracticeRead Article
PRACTICE NOTE 035 min read

Column-Free Architecture: The Post-Tensioned (PT) Engineering Advantage

How prestressed concrete empowers flexible corporate IT and tech environments

Analyzing the structural mechanics behind Dotcom Workspaces and how post-tensioned concrete eliminates interior column clutter for maximum tenant utility.

PT SlabsCommercial ArchitectureColumn-Free Design
Soul Space Engineering PracticeRead Article