Soul Space Infrastructure Logo Mark
SOUL SPACEINFRASTRUCTURE
Commercial / IT

DOT COM

THE CITY'S TECH ADDRESS

Premier commercial project — 16 expertly designed workspaces (1316 Sq.ft to 2054 Sq.ft).

No.58B, Parameshwaran Layout Road, PN Palayam, Coimbatore, Tamil Nadu, 641037

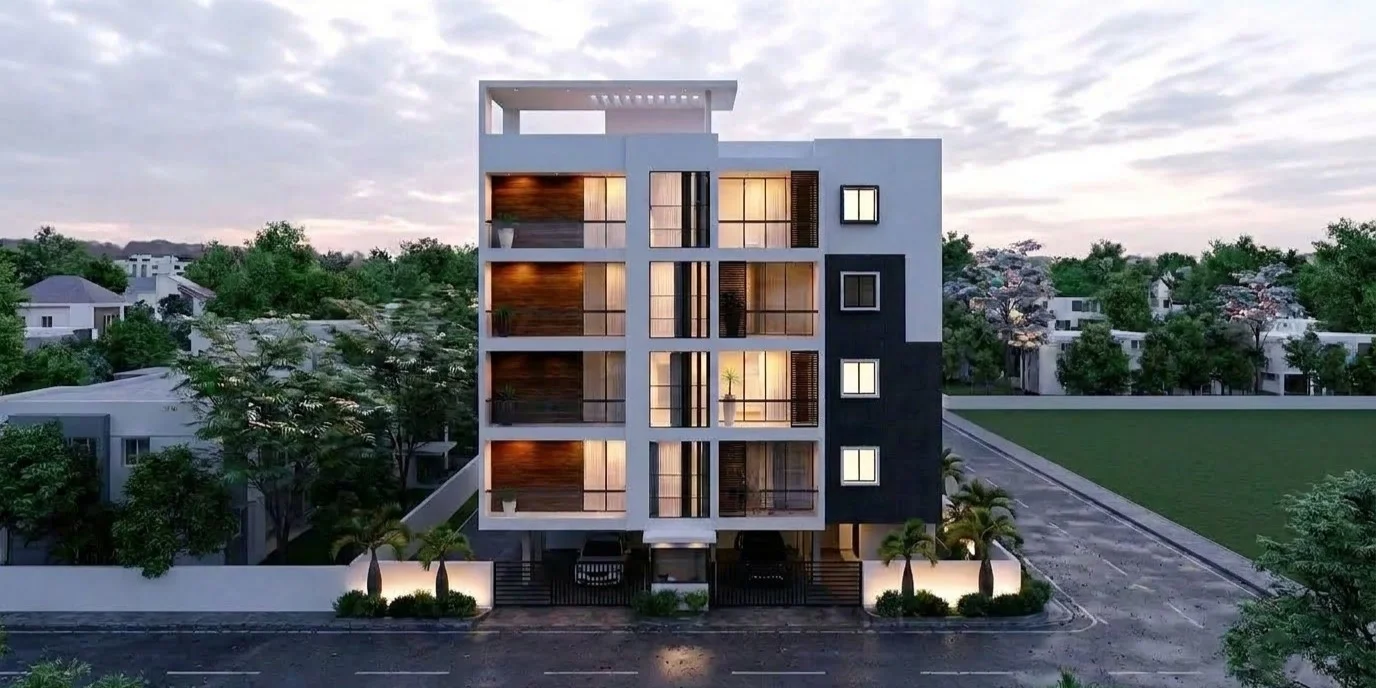
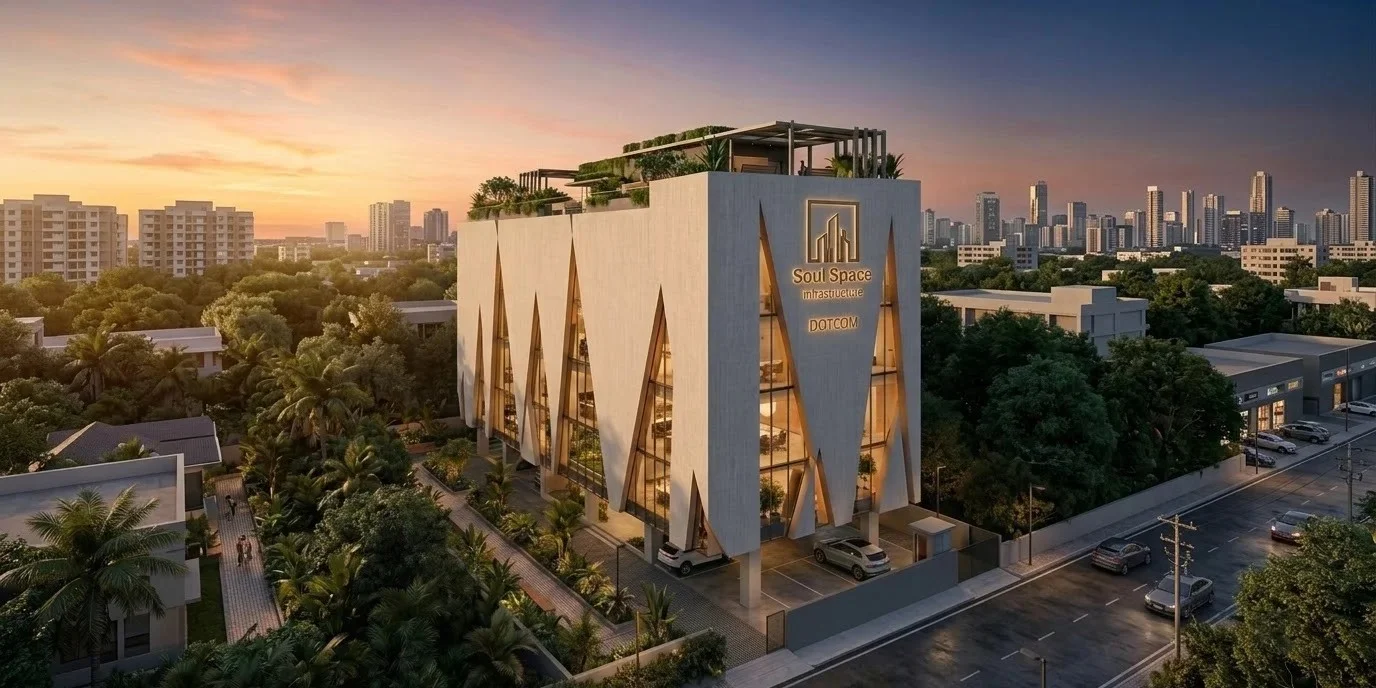
DOT COM — Signature Architectural Exterior — Soul Space Infrastructure Architectural Development
Scale & Typology

16 Workspaces

Commercial / IT

Floor Area

1316 Sq.ft to 2054 Sq.ft

191 m² carpet/saleable

Vastu Alignment

Aligned with Vastu Principles

Optimized for Light & Airflow

Location & Hub

PN Palayam

Coimbatore

ARCHITECTURAL SYNOPSIS

Refined Design & Enduring Permanence.

Premier commercial project — 16 expertly designed workspaces (1316 Sq.ft to 2054 Sq.ft).

PROJECT VISION & CONCEPT

“THE CITY'S TECH ADDRESS”

Introducing DOT COM, a premier commercial project located at No.58B, Parameshwaran Layout Road, PN Palayam, Coimbatore, Tamil Nadu, 641037, just 5 minutes from Avinashi Road, Nava India Road, and Lakshmi Mills. This strategic location ensures seamless connectivity to all major business districts across Coimbatore.

The project offers 16 expertly designed workspaces (1316 Sq.ft to 2054 Sq.ft) planned with Post-Tensioned (PT) slab and beams for column-free office layouts, an 11’6” clear floor-to-floor height, and wide lobbies. Enhanced with abundant natural light and airflow, DOT COM features a rooftop dining space, unisex rooftop gym, cozy waiting lounges, private restrooms for each unit, 8-passenger elevator, DG power backup, 1 kVA backup per unit, comprehensive CCTV, video phone provisions, and 2 & 4 wheeler stacked parking with specially-abled bays.

ARCHITECTURAL DISTINCTIONSCore Specifications
01

16 Expertly Designed Workspaces with Abundant Natural Light

02

5 Minutes from Avinashi Road, Nava India Road & Lakshmi Mills

03

PT Slab and Beams for Column-Free Office Space

04

Floor to Floor Height 11’6” with Wide & Spacious Lobbies

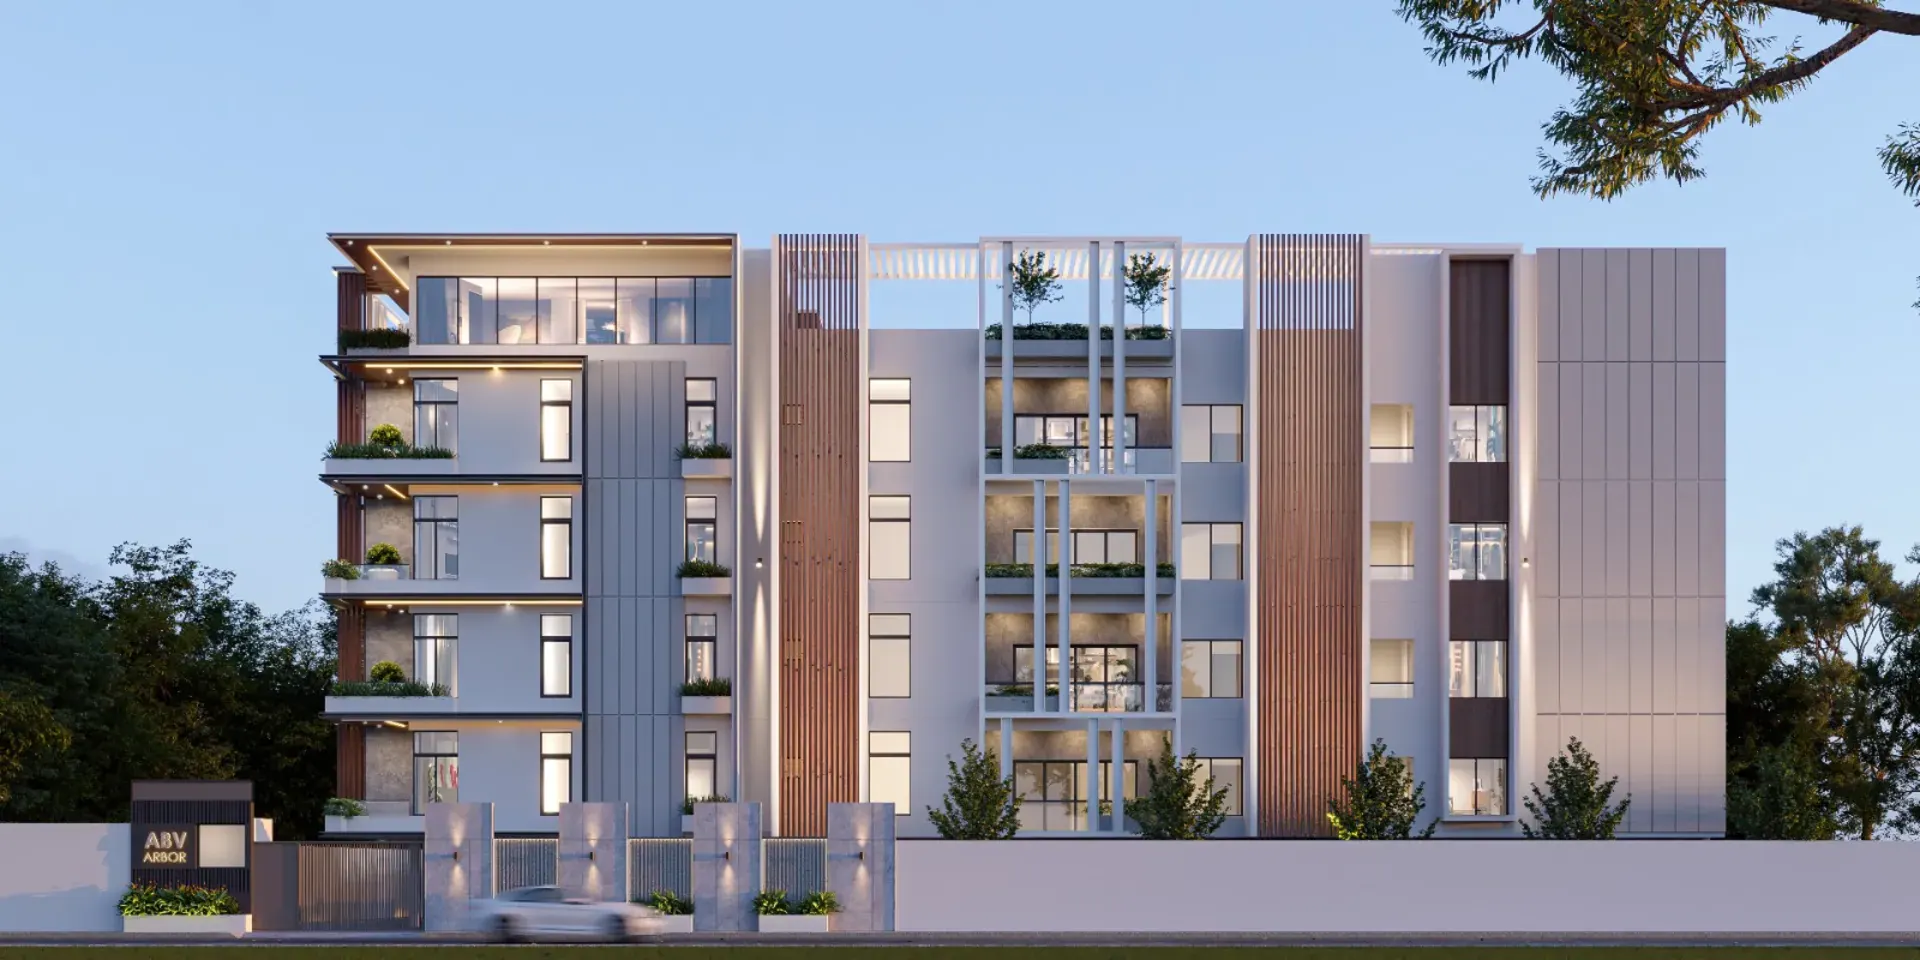
DOT COM Architectural Perspective — Soul Space Infrastructure Architectural Development
SPECIFICATION BRIEFCore Metrics
TypologyCommercial / IT
Scale16 Workspaces
Total Area1316 Sq.ft to 2054 Sq.ft
SOUL SPACE BUILDER PLEDGE

In 2016, we established a small construction company which dealt in civil construction. It grew up to become Soul Space. We have been growing at a steady rate broadening the horizon of our activities. We have always believed that quality, time and safety are the topmost priority. Therefore, we always made an attempt to set appropriate targets which would not force us to compromise with the quality of work delivered. Soul Space is a mid-level building construction company. Our focus is on quality work, functionality and value. We emphasize hands-on management style and personal attention to clients. We are large enough to handle bigger premium projects and thus, have the ability to schedule jobs sooner or complete them more quickly.

FLOOR PLANS & LAYOUTS

Architectural Blueprints & Unit Layouts.

Meticulously crafted dimensional plans, spatial orientations, and unit layouts designed for optimal natural light and airflow.

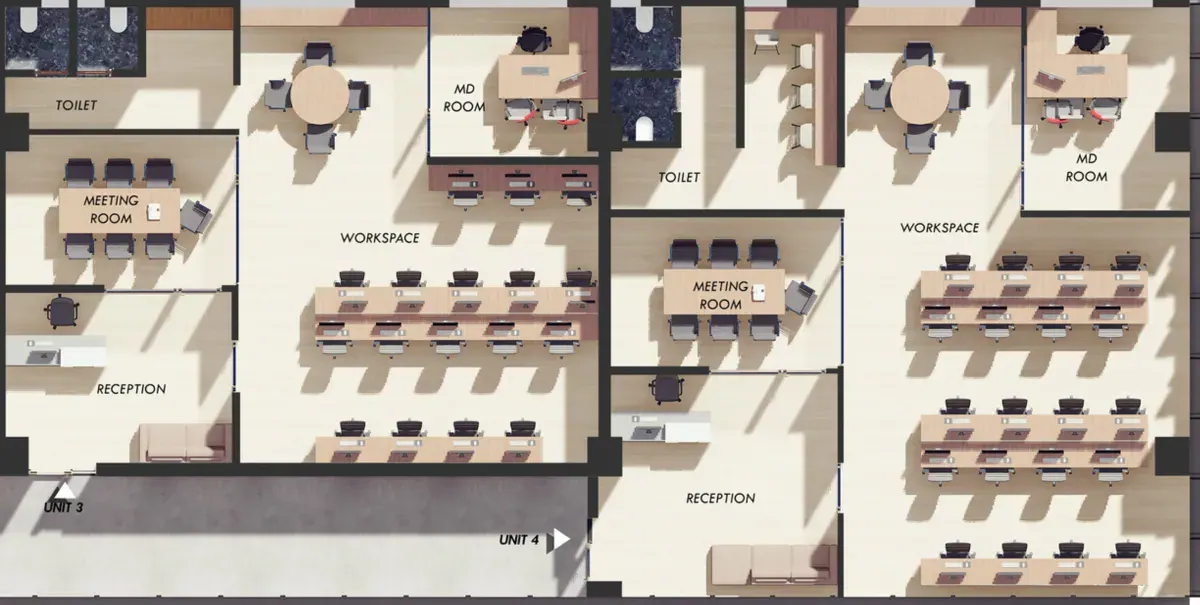
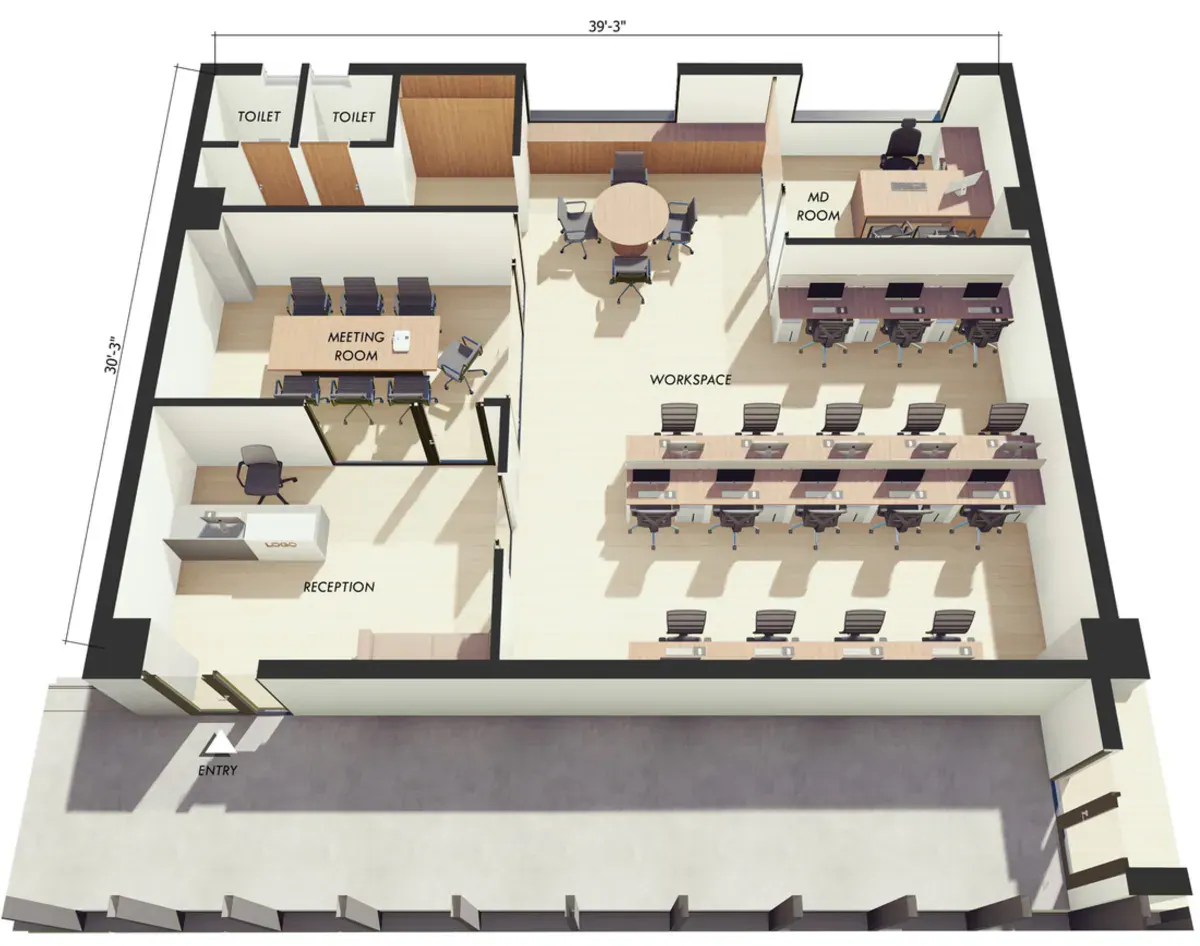
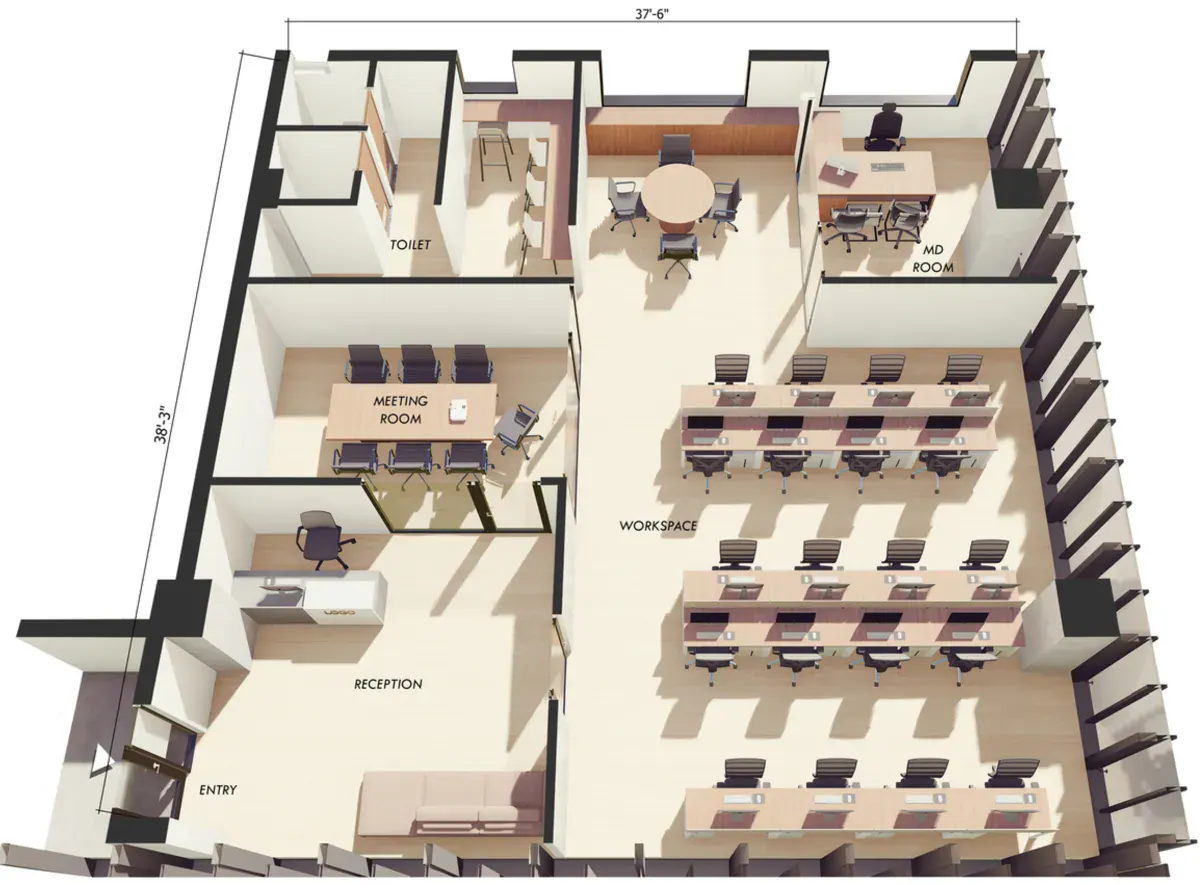
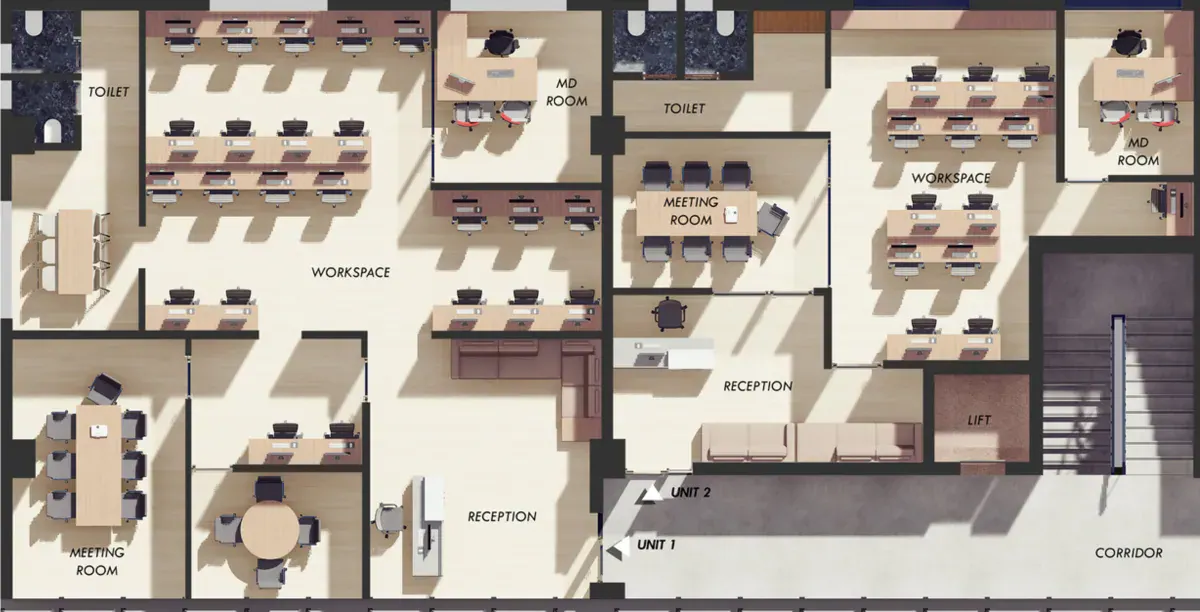
DOT COM Typical Floor Plan Schedule — Soul Space Infrastructure Architectural Development
SCHEDULE OF UNITS

Typical Floor Plan Schedule

Swipe horizontally to view full schedule →
S.NOFLOORUNIT NOTYPOLOGYFACINGSALEABLE AREAUDS AREA
11st Floor101Office SpaceWest2054797
21st Floor102Office SpaceNorth1316511
31st Floor103Office SpaceNorth1623629
41st Floor104Office SpaceEast1966763
DOT COM Typical Floor Plan — Soul Space Infrastructure Architectural Development
West Facing· 797 UDS

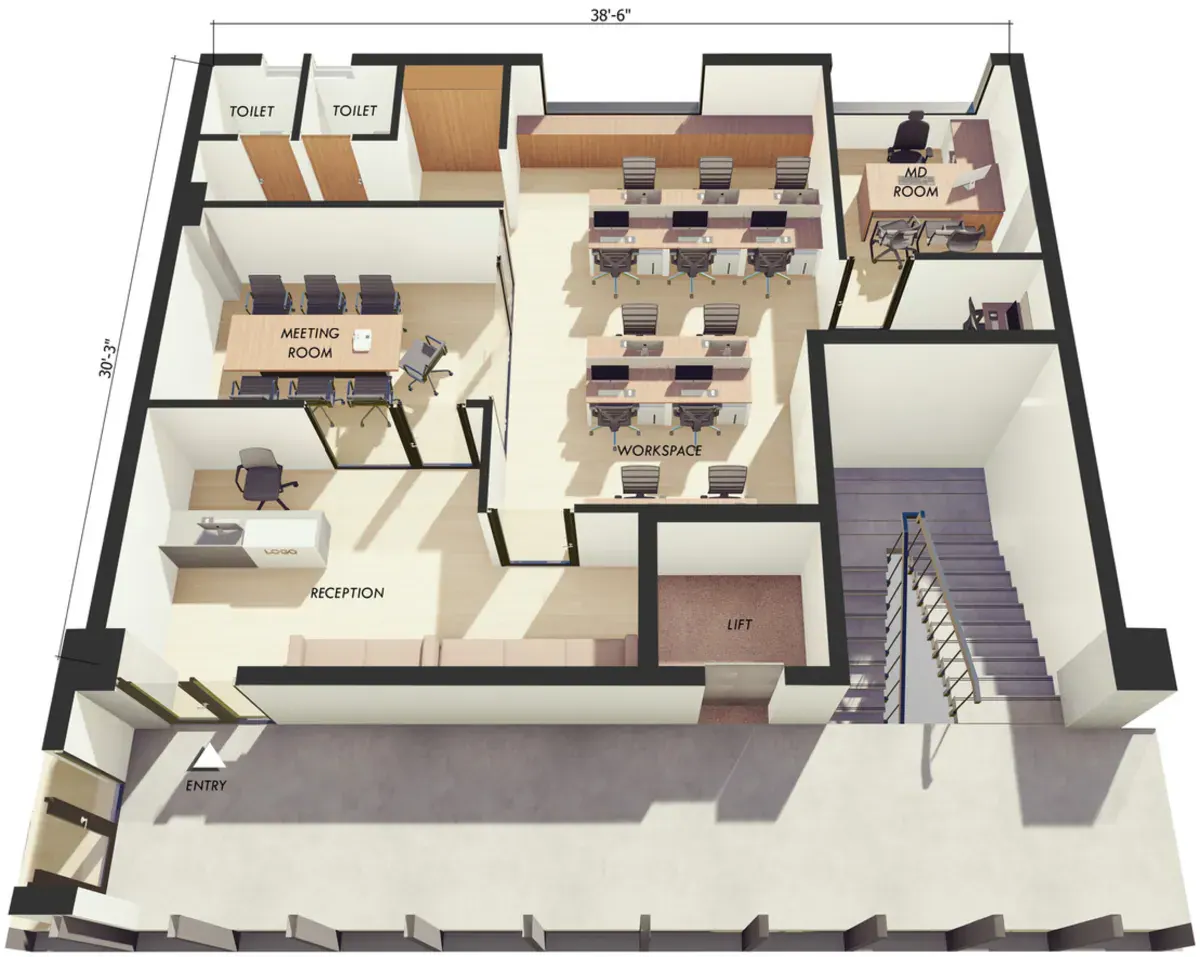
UNIT I : FLOOR PLAN

101 | West Facing | 2054 sq. ft | 797 UDS · 2,054 sq. ft
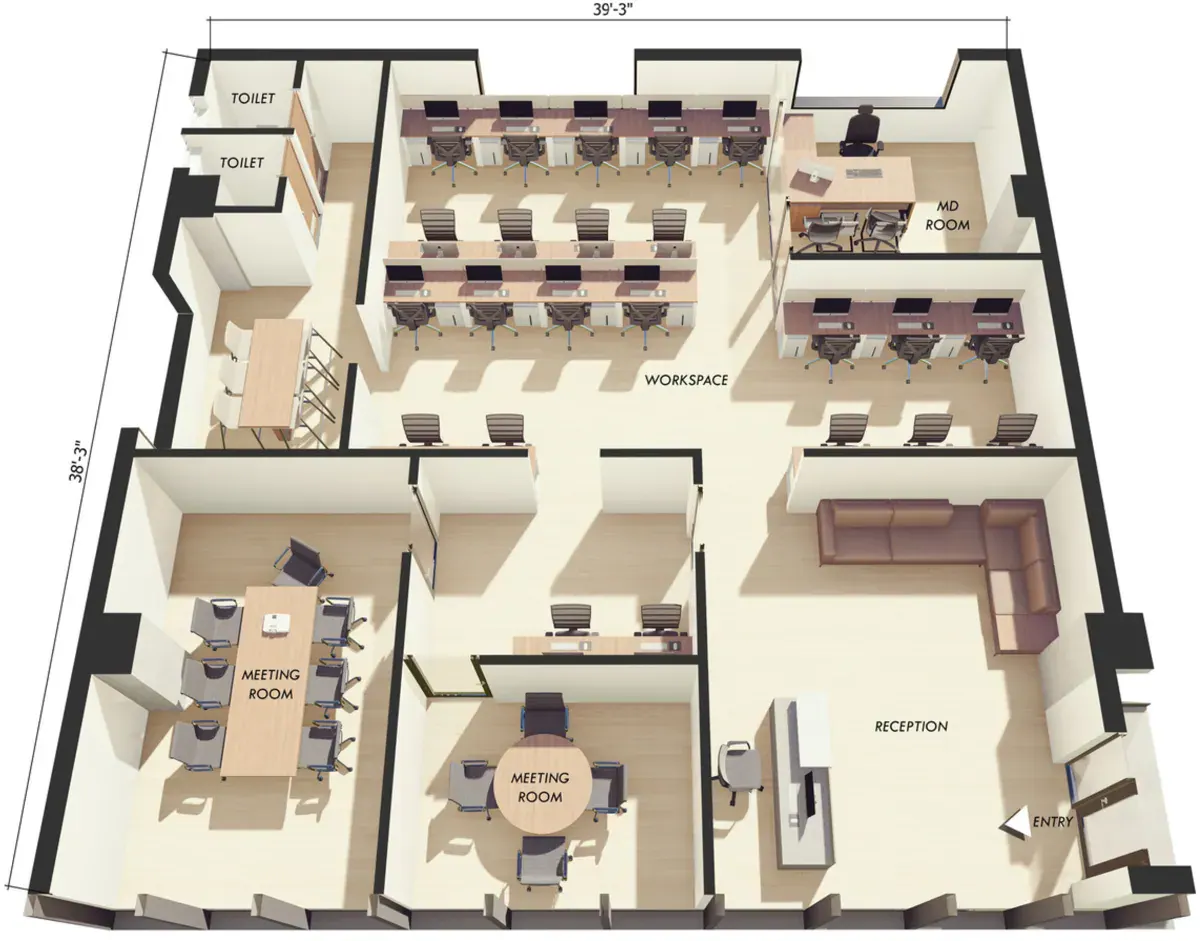
ARCHITECTURAL 2D LAYOUT
UNIT I : FLOOR PLAN — Architectural Floor Plan — Soul Space Infrastructure Architectural Development
LIFESTYLE & CONVENIENCE

Curated Community Amenities.

Designed to foster health, social connection, and effortless ease across all generations of residents.

Mobility & Bays

2 & 4 Wheeler Parking

Mobility & Bays

Stacked Car Parking

Mobility & Bays

Car Parking for Specially Abled

Work Environment

Spacious Office Workspaces

Executive Reception

Cozy Waiting Lounges

Work Environment

Private Restrooms for Each Office Unit

Vertical Transit

Lift & Staircase (Sophisticated 8-Passenger Elevator)

Community Amenity

Generator Provision for All Common Areas

Power Continuity

1 kVA Power Backup for Each Unit

24/7 Surveillance

Comprehensive CCTV & 24/7 Surveillance

Work Environment

Video Phone Provisions for Each Workspace Unit

Private Club

Modern Clubhouse for Relaxation & Recreation

Rooftop Dining

Rooftop Dining & Breakout Space

Wellness Suite

Well-Equipped Unisex Rooftop Gym

Executive Reception

Driver Waiting Lounge & Restrooms

TECHNICAL EXCELLENCE

Engineering & Material Schedule.

Every foundation, conduit, masonry block, and sanitary fitting is specified for structural durability and enduring safety.

STRATEGIC CONNECTIVITY

Distance from Prominent Landmarks.

Located for swift connectivity to prime transit corridors, premier hospitals, educational academies, and business centers.

NEIGHBORHOOD SETTING & TRANSIT INGRESS

PN Palayam, Coimbatore

Positioned with immediate transit ingress to Coimbatore ring corridors, premier healthcare centres, and prime institutions.

OFFICIAL REGISTERED SITE ADDRESS
No.58B, Parameshwaran Layout Road, PN Palayam, Coimbatore, Tamil Nadu, 641037RERA / DTCP REGISTERED ENCLAVE
CORRIDOR COMMUTE TIMES & TRANSIT NETWORK
3 CONNECTED LANDMARKS
5 Minutes

Avinashi Road

Prime City Transit Landmark
5 Minutes

Nava India Road

Prime City Transit Landmark
5 Minutes

Lakshmi Mills

Prime City Transit Landmark
CONFIDENTIAL ARCHITECTURAL DOSSIER

Official Project Brochure.

Our official high-resolution architectural publication and floor blueprints are confidential and unlocked immediately upon submitting your project enquiry below.

Commercial / IT

DOT COM

Confidential Dossier

Enquiry Required
DOCUMENT HIGHLIGHTSPROTECTED ACCESS

Explore the comprehensive architectural documentation for DOT COM. To safeguard proprietary engineering, access to this high-resolution publication is unlocked immediately upon submitting your project enquiry below.

  • Master site layout & architectural floor blueprints
  • Room-by-room carpet dimensions & area schedule
  • Civil engineering, foundation & structural specifications
  • Perfecting Vastu verification & dimensional checks
  • Locality map, proximity matrix & transit ingress guide
Instant access granted immediately upon submitting project enquiry
SOUL SPACE GEOGRAPHIC FOOTPRINT

Architectural Footprint & Site Locations.

Locate our Studio Headquarters, signature villas, and commercial / IT suites across Coimbatore.

Architectural Map
Studio HQ

SOUL SPACE HEADQUARTERS

5/2A, Hindusthan Avenue, Nava India Road, Sowripalayam Post, Coimbatore, Tamil Nadu – 641028

Central Design Studio
Luxury Apartments

ABV ARBOR

G Square Blue Crest, Plot no. 18, Krishnaswamy Nagar, Sowripalayam Pirivu, Ramanathapuram, Coimbatore, Tamil Nadu 641045

12 Boutique Residences
Luxury Villas

AURUM LUXURY VILLAS

SF No.189,190 Ashok J Nagar, Vilankurichi, Coimbatore - 641035

33 Gated Residences
Commercial / IT

DOT COM WORKSPACES

No.58B, Parameshwaran Layout Road, PN Palayam, Coimbatore - 641037
16 Commercial IT Suites
Farmhouse Villas

MYSTIC NATURE ESTATE

Semmedu, Near Adiyogi & Isha Yoga Centre, Coimbatore - 641114

22+ Cents Land • Private Estate
Budget Apartments

UPTOWN RESIDENCES

SF No.629/10A Chettipalayam Road, Eachanari, Coimbatore - 641021

110 Crafted Apartments
Luxury Apartments

COLONY ONE RESIDENCES

Narayana Guru Rd, Saibaba Colony, Near Ganga Hospital, Coimbatore - 641011

8 Exclusive Units
Commercial / IT

DOT COM WORKSPACES

No.58B, Parameshwaran Layout Road, PN Palayam, Coimbatore - 641037
• Column-Free PT Slabs• 11’6” Clear Floor Height• Stacked Car Parking
PORTFOLIO EXPLORATION

Other Flagship Developments.

Discover our landmark residential enclaves, bespoke farmhouse villas, and commercial workspaces crafted across Coimbatore.