Soul Space Infrastructure Logo Mark
SOUL SPACEINFRASTRUCTURE
Luxury Apartments

COLONY ONE

PRISTINE LUXURY DISTILLED AS 8 EXCLUSIVE UNITS

8 EXCLUSIVE 3 BHK + 3T LUXURY APARTMENTS (1625 SQ.FT & 1655 SQ.FT) · ONLY 2 HOMES PER FLOOR

Narayana Guru Rd, Saibaba Colony, Near Ganga Hospital & KTVR Hospital, Coimbatore, Tamil Nadu 641011

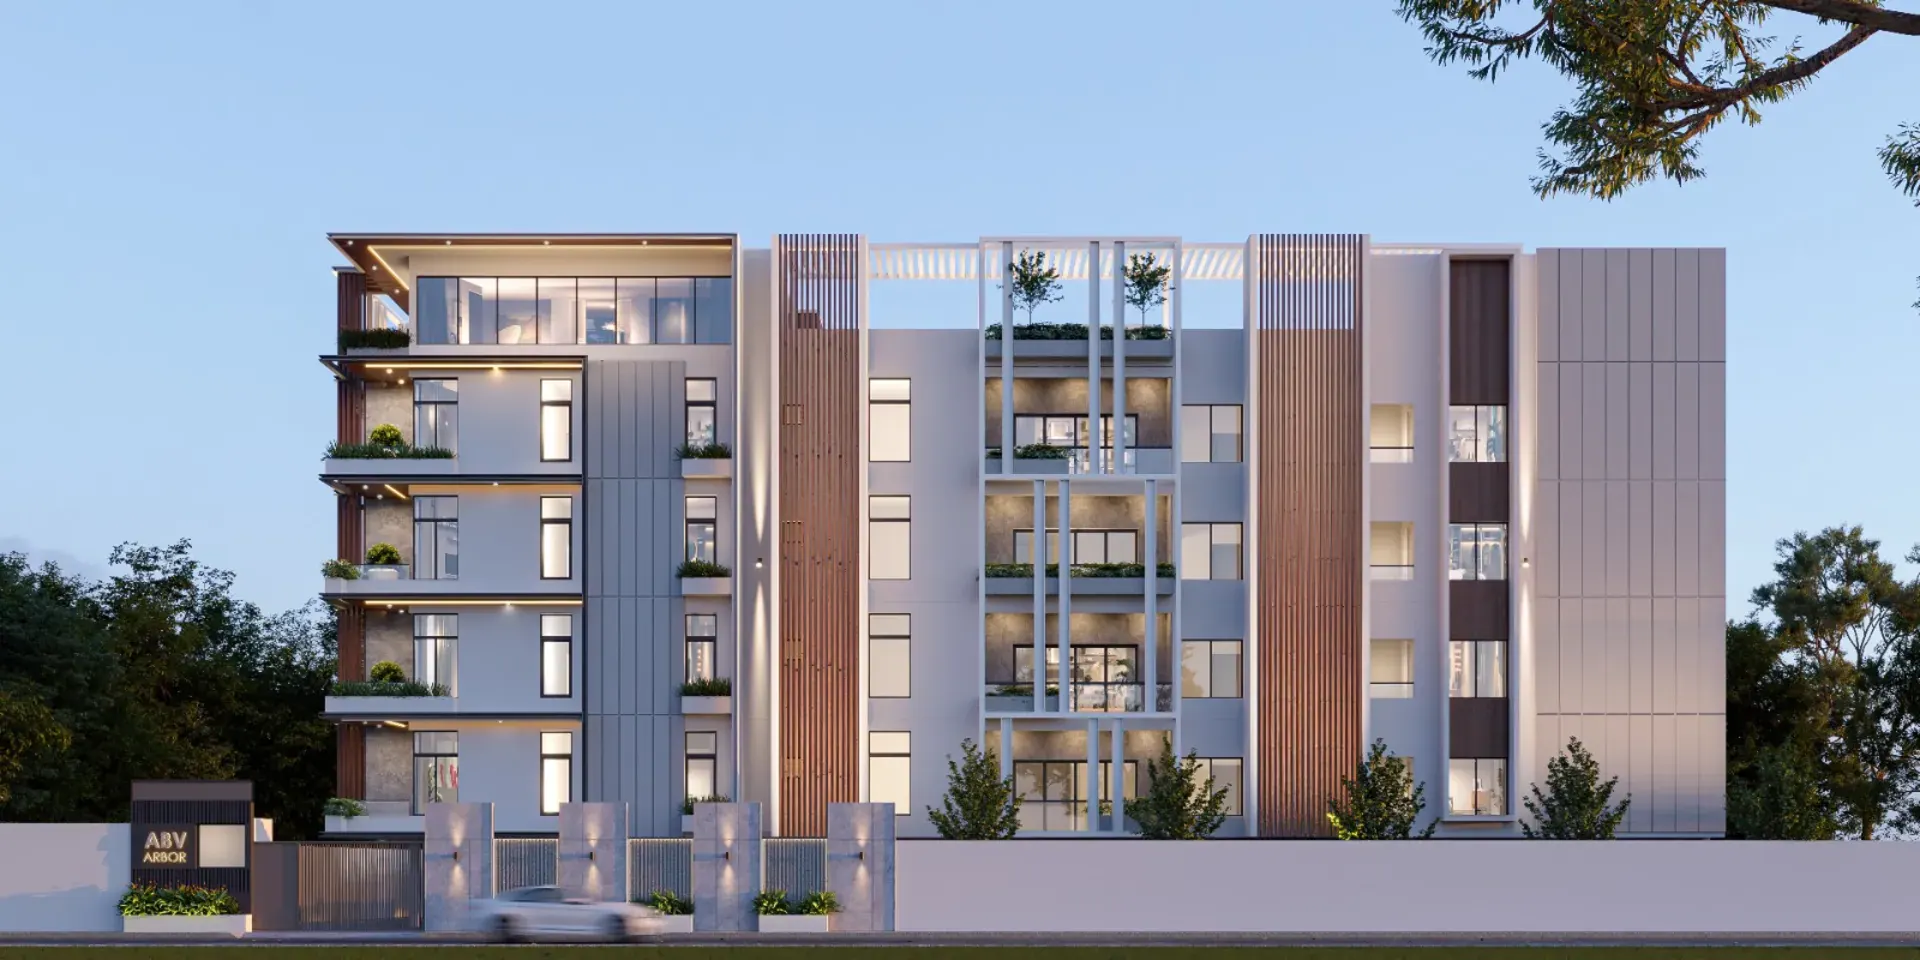
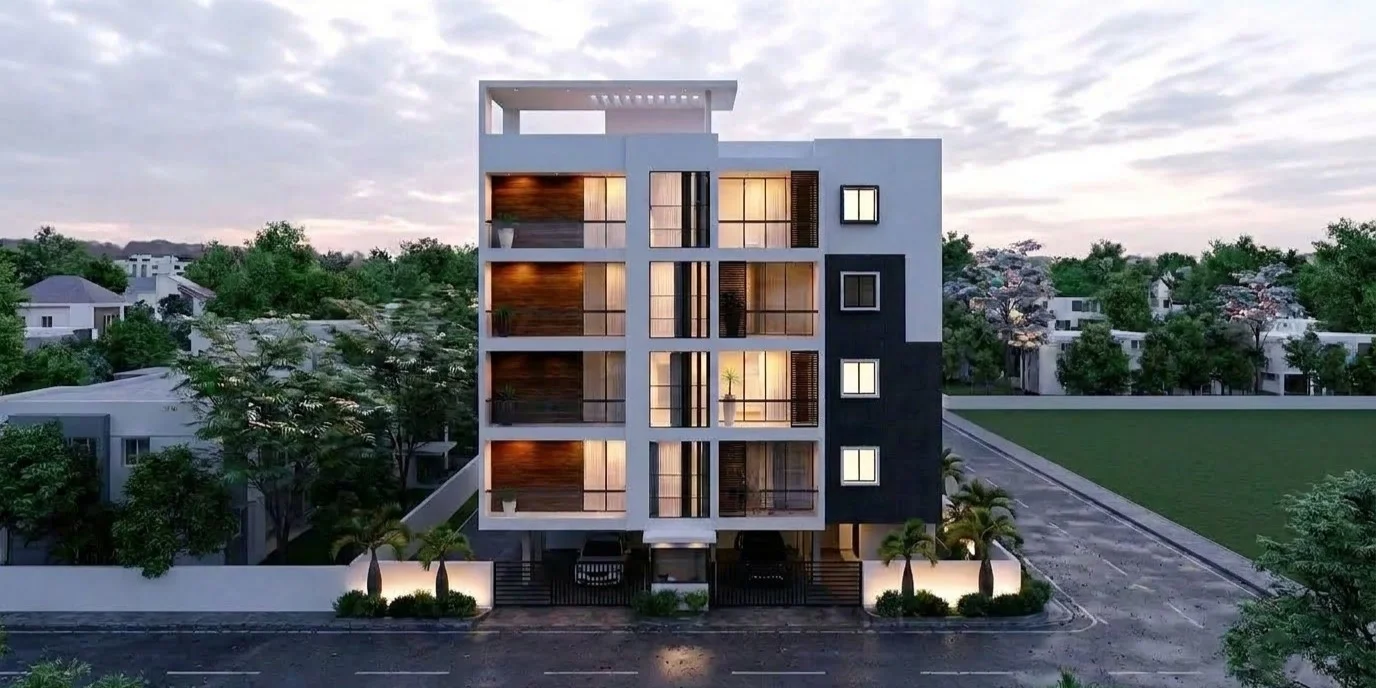
COLONY ONE — Signature Architectural Exterior — Soul Space Infrastructure Architectural Development
Scale & Typology

8 Exclusive Luxury Apartments (Only 2 Apartments per Floor, Stilt + 4 Floors)

Luxury Apartments

Floor Area

1625 Sq.ft to 1655 Sq.ft

154 m² carpet/saleable

Vastu Alignment

100% Vastu Compliant

Optimized for Light & Airflow

Location & Hub

Saibaba Colony

Coimbatore

ARCHITECTURAL SYNOPSIS

Refined Design & Enduring Permanence.

8 EXCLUSIVE 3 BHK + 3T LUXURY APARTMENTS (1625 SQ.FT & 1655 SQ.FT) · ONLY 2 HOMES PER FLOOR

PROJECT VISION & CONCEPT

“PRISTINE LUXURY DISTILLED AS 8 EXCLUSIVE UNITS”

At the Colony One by Soul Space Infrastructure, pristine, well-planned luxury comes distilled as 8 exclusive units. This is an ambiance for fine living, finer detailing, and the finest of addresses, furnished with modern lifestyle conveniences in Saibaba Colony, Coimbatore.

Imagine having everything you ever asked for in a home. From the finest of modern amenities to tastefully designed spaces; from spacious balconies to well thought out open areas, not to mention a location in close proximity to everything you’ll ever need—Ganga Hospital, KTVR Hospital, schools, department stores, boutiques, and prime access to R.S. Puram and Gandhipuram.

With only 2 residences per floor, every home enjoys 3-side cross ventilation, customizable interiors, master bedrooms with parquet wooden flooring, American Standard/Grohe bath fittings, 100% power backup (1 KVA per flat), 24/7 CCTV surveillance, and a landscaped rooftop terrace garden with open-air lounge.

ARCHITECTURAL DISTINCTIONSCore Specifications
01

8 Exclusive Luxury Apartments | Only 2 Apartments per Floor for Utmost Privacy

02

3 BHK + 3T with Built-up Area of 1625 Sq.ft & 1655 Sq.ft (Average ~1630 Sq.ft)

03

3-Side Natural Cross Ventilation for Daylight & Fresh Airflow

04

Customizable Interiors & Flexible Spatial Layouts

COLONY ONE Architectural Perspective — Soul Space Infrastructure Architectural Development
SPECIFICATION BRIEFCore Metrics
TypologyLuxury Apartments
Scale8 Exclusive Luxury Apartments (Only 2 Apartments per Floor, Stilt + 4 Floors)
Total Area1625 Sq.ft to 1655 Sq.ft
SOUL SPACE BUILDER PLEDGE

In 2016, we established a small construction company which dealt in civil construction. It grew up to become Soul Space. We have been growing at a steady rate broadening the horizon of our activities. We have always believed that quality, time and safety are the topmost priority. Therefore, we always made an attempt to set appropriate targets which would not force us to compromise with the quality of work delivered. Soul Space is a mid-level building construction company. Our focus is on quality work, functionality and value. We emphasize hands-on management style and personal attention to clients. We are large enough to handle bigger premium projects and thus, have the ability to schedule jobs sooner or complete them more quickly.

FLOOR PLANS & LAYOUTS

Architectural Blueprints & Unit Layouts.

Meticulously crafted dimensional plans, spatial orientations, and unit layouts designed for optimal natural light and airflow.

SCHEDULE OF UNITS

Typical Floor Plan Schedule

Swipe horizontally to view full schedule →
S.NOFLOORUNIT NOTYPOLOGYFACINGSALEABLE AREAUDS AREA
11ST TO 4THPLAN A3 BHK + 3TEAST / NORTH1625.00 SQ.FTAvailable on Request
21ST TO 4THPLAN B3 BHK + 3TEAST / NORTH1655.00 SQ.FTAvailable on Request
3-Side Cross Ventilation· Proportionate Undivided Share

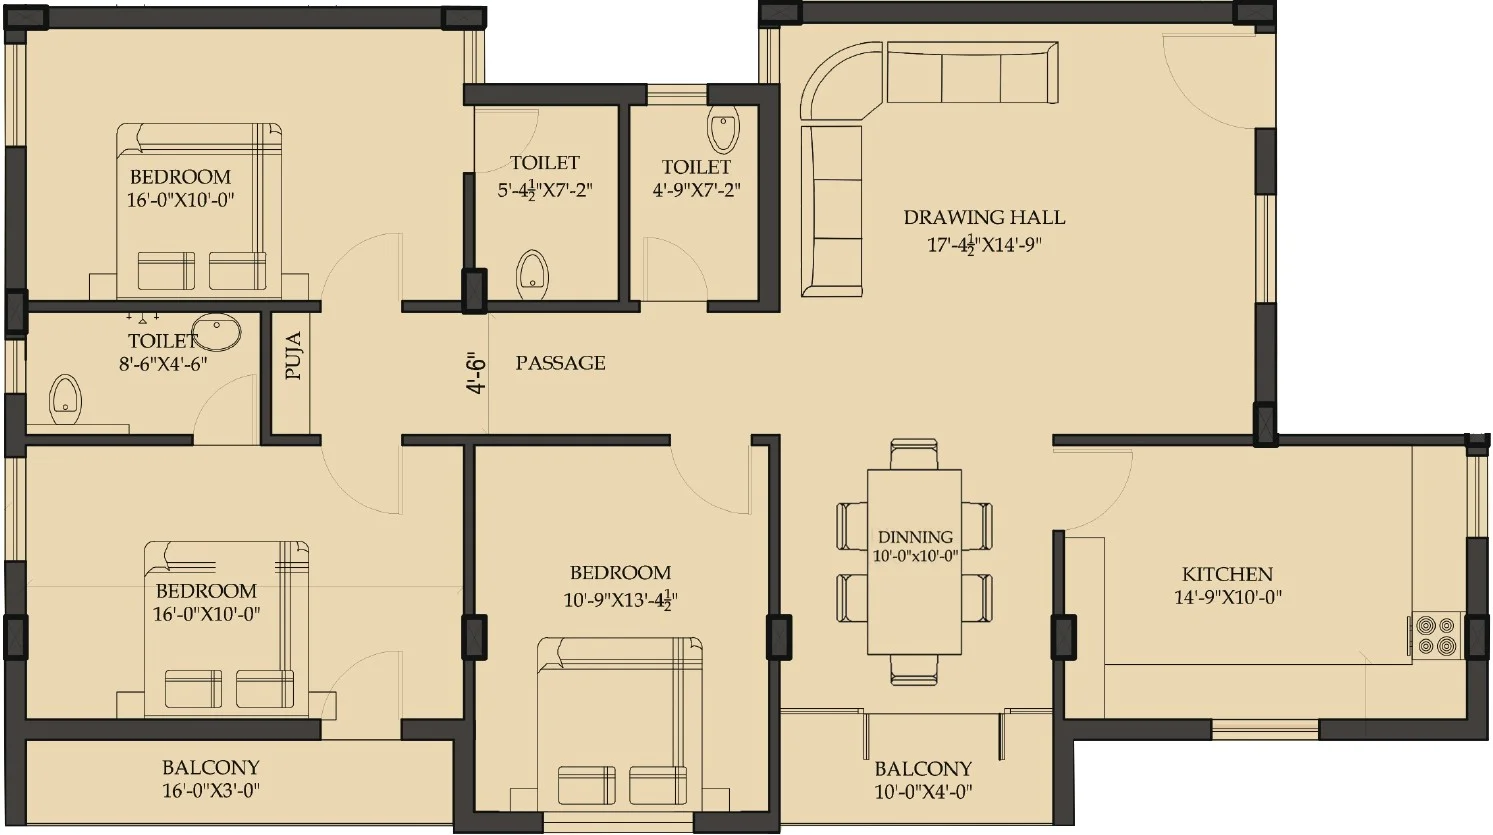
FLOOR PLAN A (3 BHK + 3T)

BUILT-UP AREA : 1625 SQ.FT · 3-SIDE VENTILATION · 1,625 SQ.FT
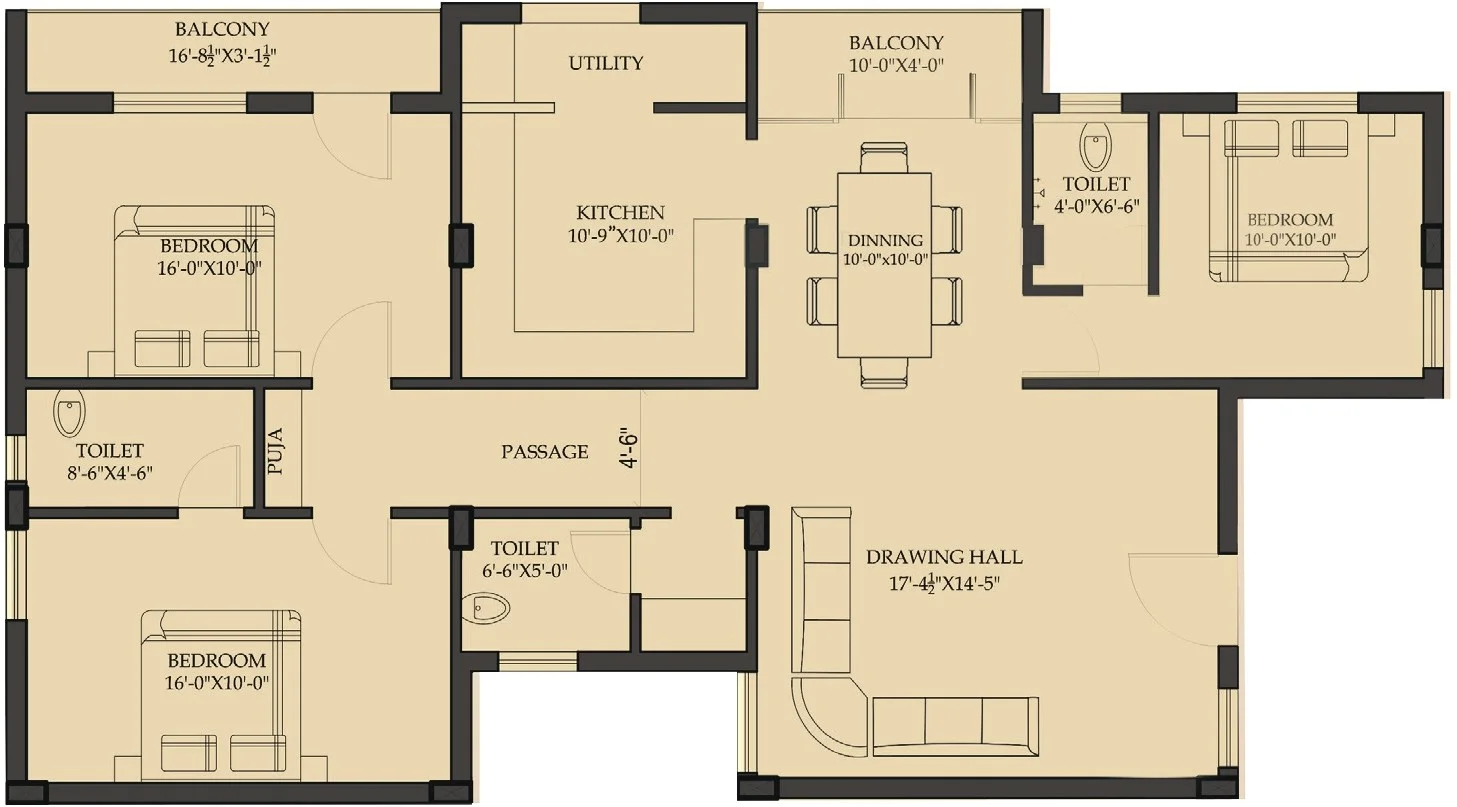
ARCHITECTURAL 2D LAYOUT
FLOOR PLAN A (3 BHK + 3T) — Architectural Floor Plan — Soul Space Infrastructure Architectural Development
SPATIAL WALKTHROUGH

Curated Spaces & Living Flow.

From spacious living rooms to private terrace gardens and bespoke culinary suites, every zone is planned with care.

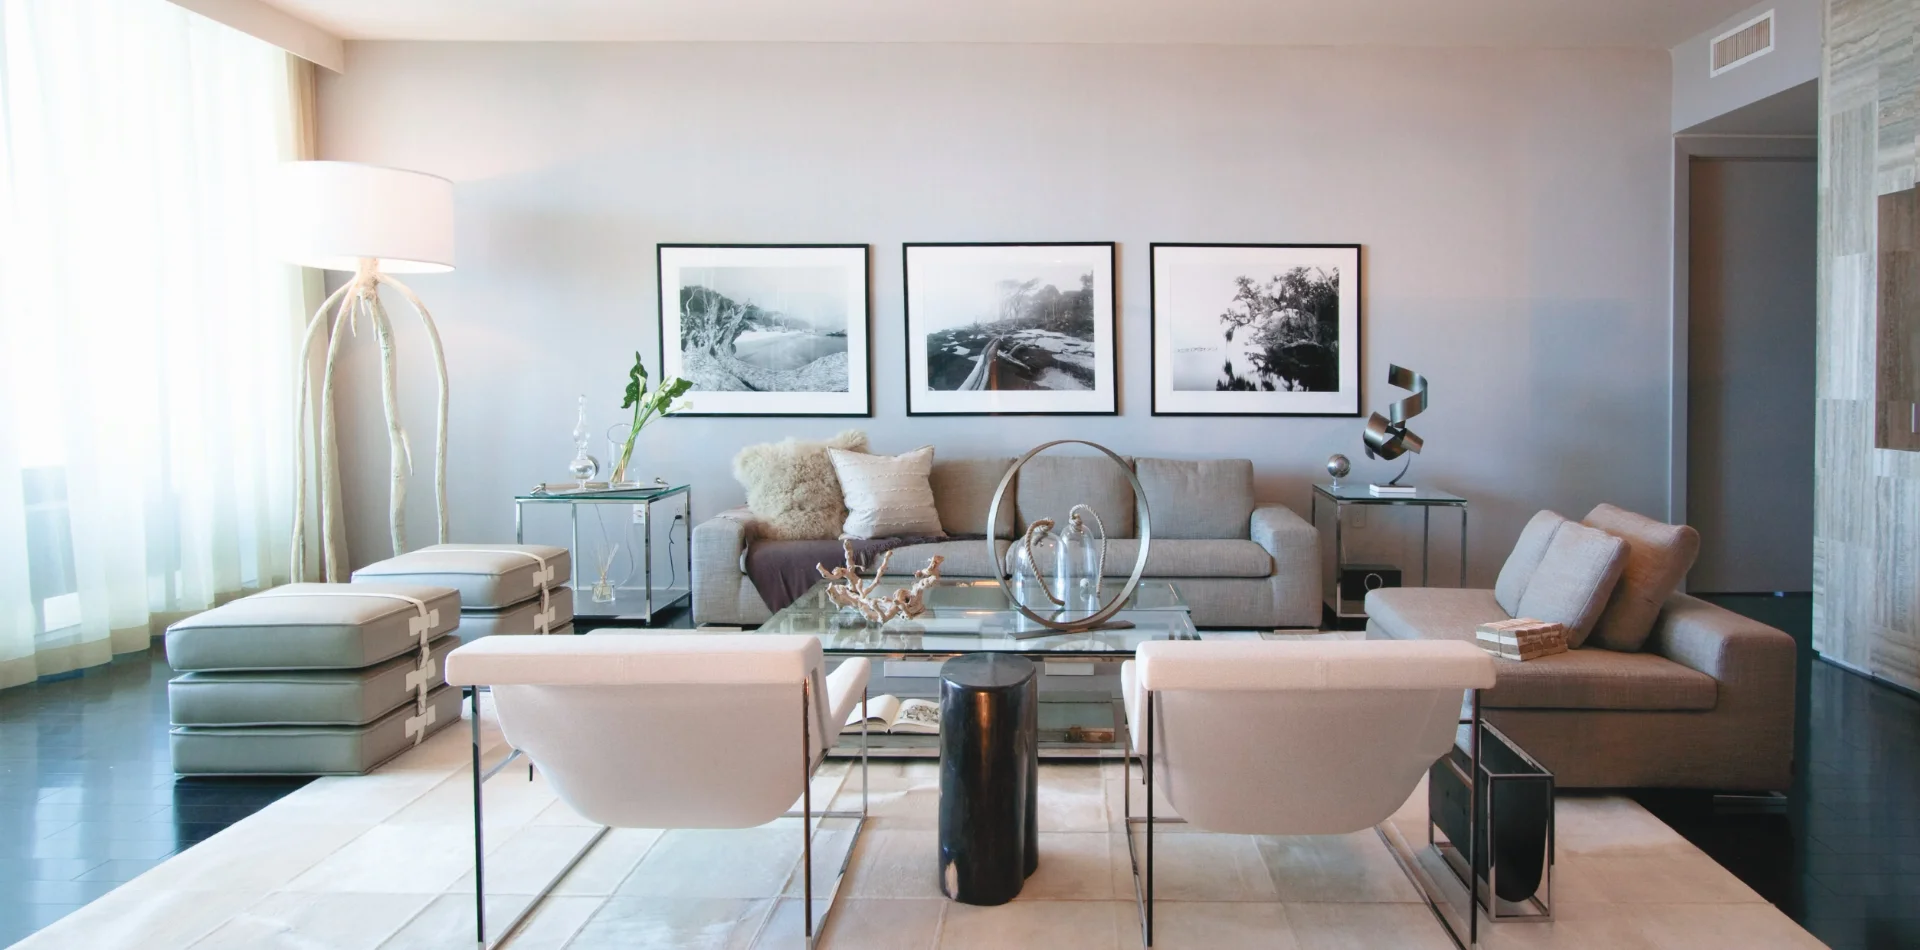
CONTEMPORARY FORMAL LIVING ROOM — Soul Space Infrastructure Architectural Development
ARCHITECTURAL LIVING ZONE

CONTEMPORARY FORMAL LIVING ROOM

Expansive open-plan living room defined by natural daylight streaming through sheer drapery, dark hardwood floors with soft area rug, triptych fine-art wall gallery, and bespoke minimalist lounge seating.

LIFESTYLE & CONVENIENCE

Curated Community Amenities.

Designed to foster health, social connection, and effortless ease across all generations of residents.

Community Amenity

Fully Furnished / Customizable Interiors

Vertical Transit

6-Passenger Automatic Lift

Community Amenity

100% Vastu Compliant Planning

Vertical Transit

100% Power Backup (1 KVA per Flat + Lifts & Commons)

24/7 Surveillance

24/7 CCTV Camera Surveillance

Executive Reception

Landscaped Terrace Garden & Lounge

Access Security

Intercom Facility to All Units

Community Amenity

Fire Fighting System & Alarms

Community Amenity

Structural Lightning Proofing

Hydro-Pneumatics

Sump & Overhead Tank with Rainwater Harvesting

AMENITY SPOTLIGHT
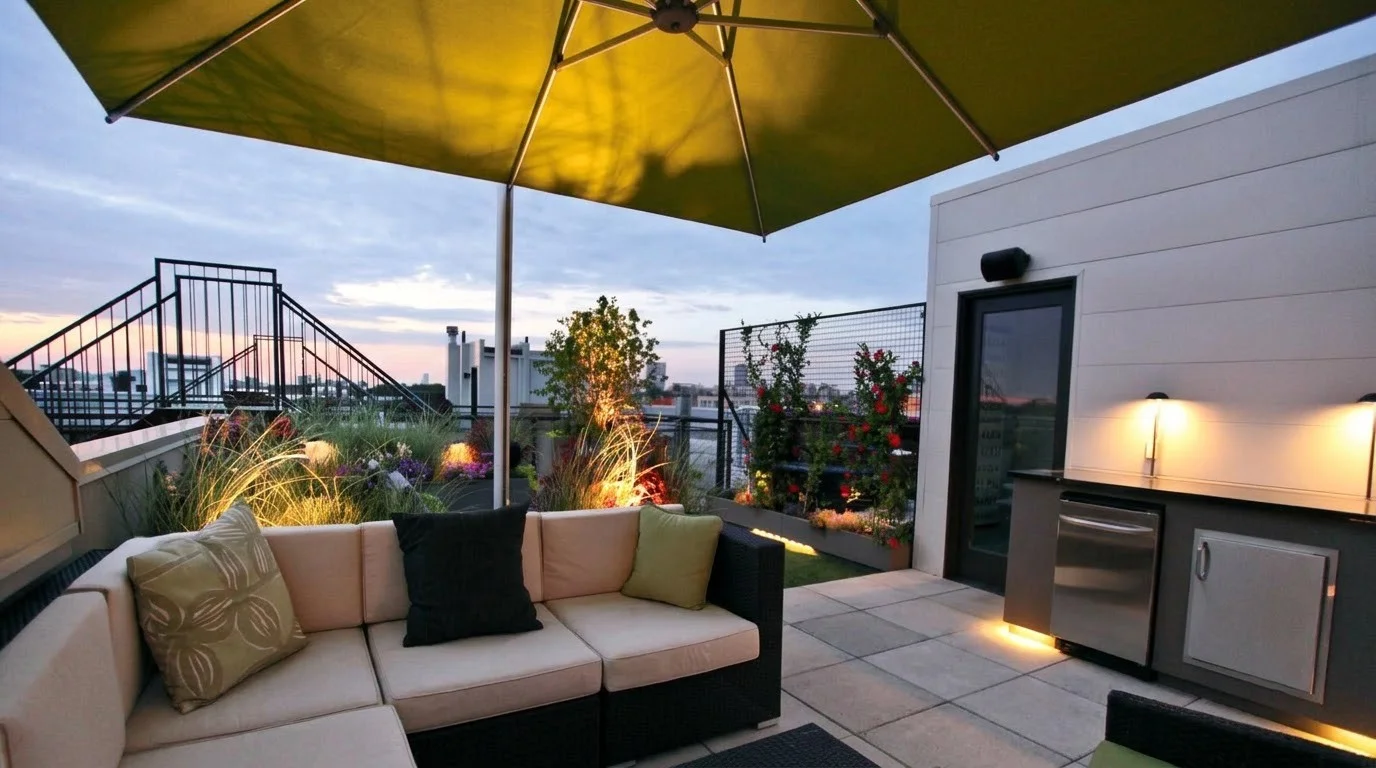
ROOFTOP TERRACE GARDEN & CANOPY LOUNGE — Soul Space Infrastructure Architectural Development

ROOFTOP TERRACE GARDEN & CANOPY LOUNGE

Landscaped rooftop terrace featuring an outdoor lounge with cantilever shade canopy, lush illuminated planter boxes, trellised greenery, and integrated kitchenette station.

AMENITY SPOTLIGHT
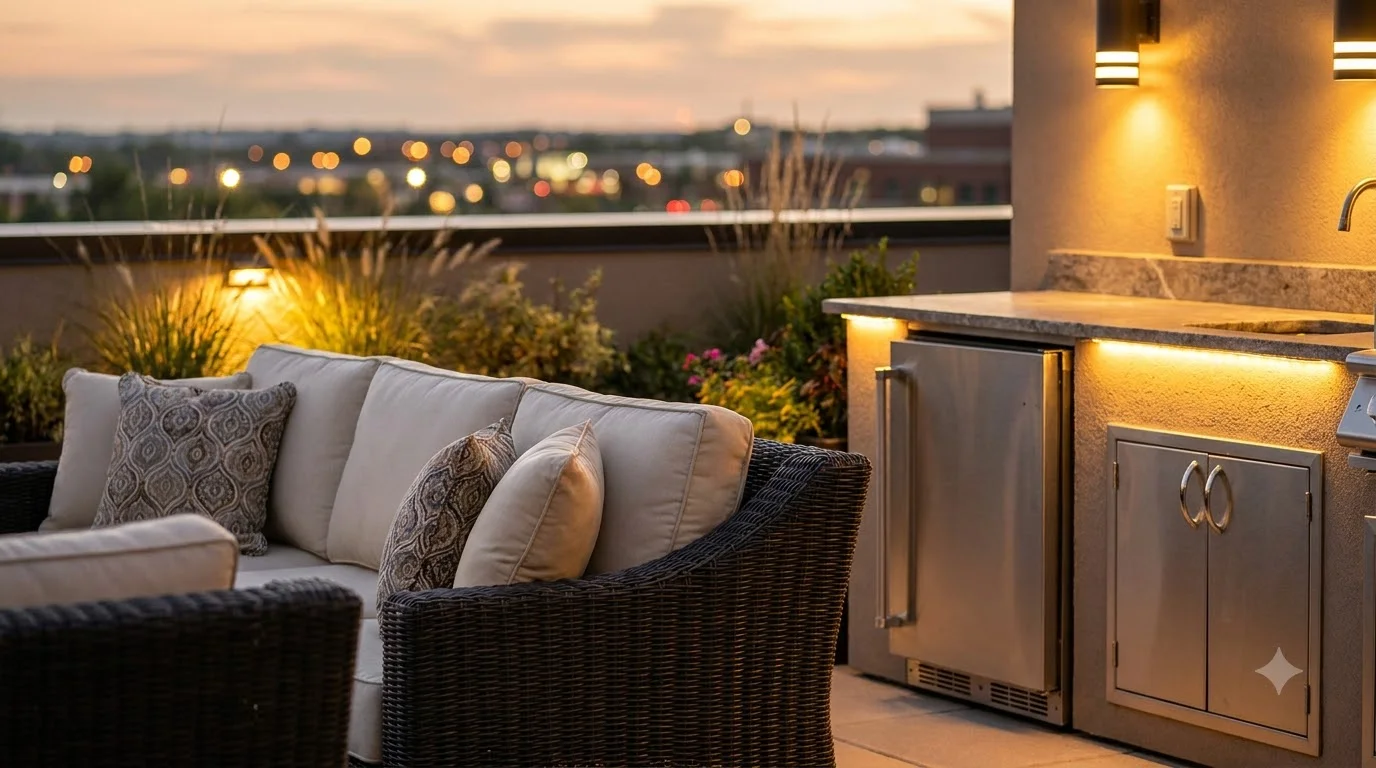
TWILIGHT ROOFTOP ENTERTAINMENT DECK — Soul Space Infrastructure Architectural Development

TWILIGHT ROOFTOP ENTERTAINMENT DECK

Evening rooftop terrace setting showcasing plush woven wicker lounge seating, built-in outdoor counter with under-counter warm LED illumination, and panoramic open sky views.

DISTINCTIVE HIGHLIGHTS

Project Highlights & Living Flow.

8 EXCLUSIVE 3 BHK + 3T LUXURY APARTMENTS (1625 SQ.FT & 1655 SQ.FT) · ONLY 2 HOMES PER FLOOR

SCALE & TYPOLOGY

8 Exclusive Luxury Apartments (Only 2 Apartments per Floor, Stilt + 4 Floors)

Luxury Apartments
FLOOR AREA

1625 Sq.ft to 1655 Sq.ft

154 m² carpet/saleable
VASTU ALIGNMENT

100% Vastu Compliant

Optimized for Light & Airflow
LOCATION & HUB

Saibaba Colony

Coimbatore
[01]Privacy & Exclusivity

Exclusive Low-Density Living

In contrast to dense multi-storey developments, Colony One offers an intimate community of only 8 families. With strictly two residences on each floor, neighbors share minimal common walls, eliminating hallway congestion and providing the privacy of an independent home with the security and amenities of an apartment.

Strictly 2 apartments per floor
Stilt + 4 floors boutique architectural monolith
Minimal common walls for peace and privacy
Quiet residential sanctuary in Saibaba Colony
[02]Passive Bioclimatic Engineering

3-Side Natural Cross Ventilation

Capitalizing on Coimbatore’s pleasant year-round climate, Colony One’s architectural footprint ensures that every apartment has apertures on three sides. Generous UPVC windows, balcony decks, and utility voids create a continuous chimney effect of fresh mountain breeze, significantly reducing artificial cooling requirements.

3-side cross ventilation in every apartment
Abundant natural daylight in all living zones
Balcony deck with open-air views
Healthier indoor air circulation and thermal comfort
[03]Prestigious Urban Address

Prime Central Connectivity

Positioned in one of Coimbatore’s most sought-after established residential enclaves, Colony One places residents within walking distance of leading healthcare institutions (Ganga Hospital, KTVR Hospital), prestigious educational centers, Sri Naga Sai Temple, and the vibrant retail and boutique avenues of Saibaba Colony and R.S. Puram.

2 minutes walking distance to Ganga Hospital & KTVR Hospital
3 minutes to Sri Naga Sai Temple and Saibaba Colony retail hub
5 minutes to R.S. Puram shopping and dining
7 minutes to Gandhipuram central business district
TECHNICAL EXCELLENCE

Engineering & Material Schedule.

Every foundation, conduit, masonry block, and sanitary fitting is specified for structural durability and enduring safety.

LOCALITY & ADVANTAGES

Vilankurichi Locality & Strategic Advantages.

Vilankurichi is a locality in Coimbatore, Tamil Nadu, India. It is known for its strategic location and various advantages.

GANGA HOSPITAL & HEALTHCARE

Ganga Hospital & Healthcare

Immediate 2-minute walking proximity to Ganga Hospital and KTVR Hospital for world-class healthcare.

SAIBABA COLONY & R.S. PURAM

Saibaba Colony & R.S. Puram

5-minute access to Coimbatore’s premier commercial, dining, and boutique shopping corridors.

PREMIER EDUCATIONAL HUB

Premier Educational Hub

Quick access to leading schools, engineering colleges, and universities across central Coimbatore.

TRANSPORT & CONNECTIVITY

Transport & Connectivity

Effortless transit to Gandhipuram Bus Terminus, Coimbatore Junction Railway Station, and Avinashi Road.

STRATEGIC CONNECTIVITY

Distance from Prominent Landmarks.

Located for swift connectivity to prime transit corridors, premier hospitals, educational academies, and business centers.

NEIGHBORHOOD SETTING & TRANSIT INGRESS

Saibaba Colony, Coimbatore

Positioned with immediate transit ingress to Coimbatore ring corridors, premier healthcare centres, and prime institutions.

CORRIDOR COMMUTE TIMES & TRANSIT NETWORK
10 CONNECTED LANDMARKS
2 Minutes Walk

Ganga Hospital

Tertiary Healthcare Center
2 Minutes

KTVR Group Hospital

Tertiary Healthcare Center
3 Minutes

Sri Naga Sai Temple

Prime City Transit Landmark
3 Minutes

Saibaba Colony NSR Road Retail

Prime City Transit Landmark
5 Minutes

R.S. Puram Hub

High-Street Retail & Lifestyle
7 Minutes

Gandhipuram Central

High-Street Retail & Lifestyle
2 Minutes

B11 Police Station

Central Railway Terminal
8 Minutes

Brookefields Mall

High-Street Retail & Lifestyle
12 Minutes

Coimbatore Railway Station

Central Railway Terminal
20 Minutes

Coimbatore International Airport

Civil Aviation Gateway
CONFIDENTIAL ARCHITECTURAL DOSSIER

Official Project Brochure.

Our official high-resolution architectural publication and floor blueprints are confidential and unlocked immediately upon submitting your project enquiry below.

Luxury Apartments

COLONY ONE

Confidential Dossier

Enquiry Required
DOCUMENT HIGHLIGHTSPROTECTED ACCESS

Explore the comprehensive architectural documentation for COLONY ONE. To safeguard proprietary engineering, access to this high-resolution publication is unlocked immediately upon submitting your project enquiry below.

  • Master site layout & architectural floor blueprints
  • Room-by-room carpet dimensions & area schedule
  • Civil engineering, foundation & structural specifications
  • Perfecting Vastu verification & dimensional checks
  • Locality map, proximity matrix & transit ingress guide
Instant access granted immediately upon submitting project enquiry
SOUL SPACE GEOGRAPHIC FOOTPRINT

Architectural Footprint & Site Locations.

Locate our Studio Headquarters, signature villas, and commercial / IT suites across Coimbatore.

Architectural Map
Studio HQ

SOUL SPACE HEADQUARTERS

5/2A, Hindusthan Avenue, Nava India Road, Sowripalayam Post, Coimbatore, Tamil Nadu – 641028

Central Design Studio
Luxury Apartments

ABV ARBOR

G Square Blue Crest, Plot no. 18, Krishnaswamy Nagar, Sowripalayam Pirivu, Ramanathapuram, Coimbatore, Tamil Nadu 641045

12 Boutique Residences
Luxury Villas

AURUM LUXURY VILLAS

SF No.189,190 Ashok J Nagar, Vilankurichi, Coimbatore - 641035

33 Gated Residences
Commercial / IT

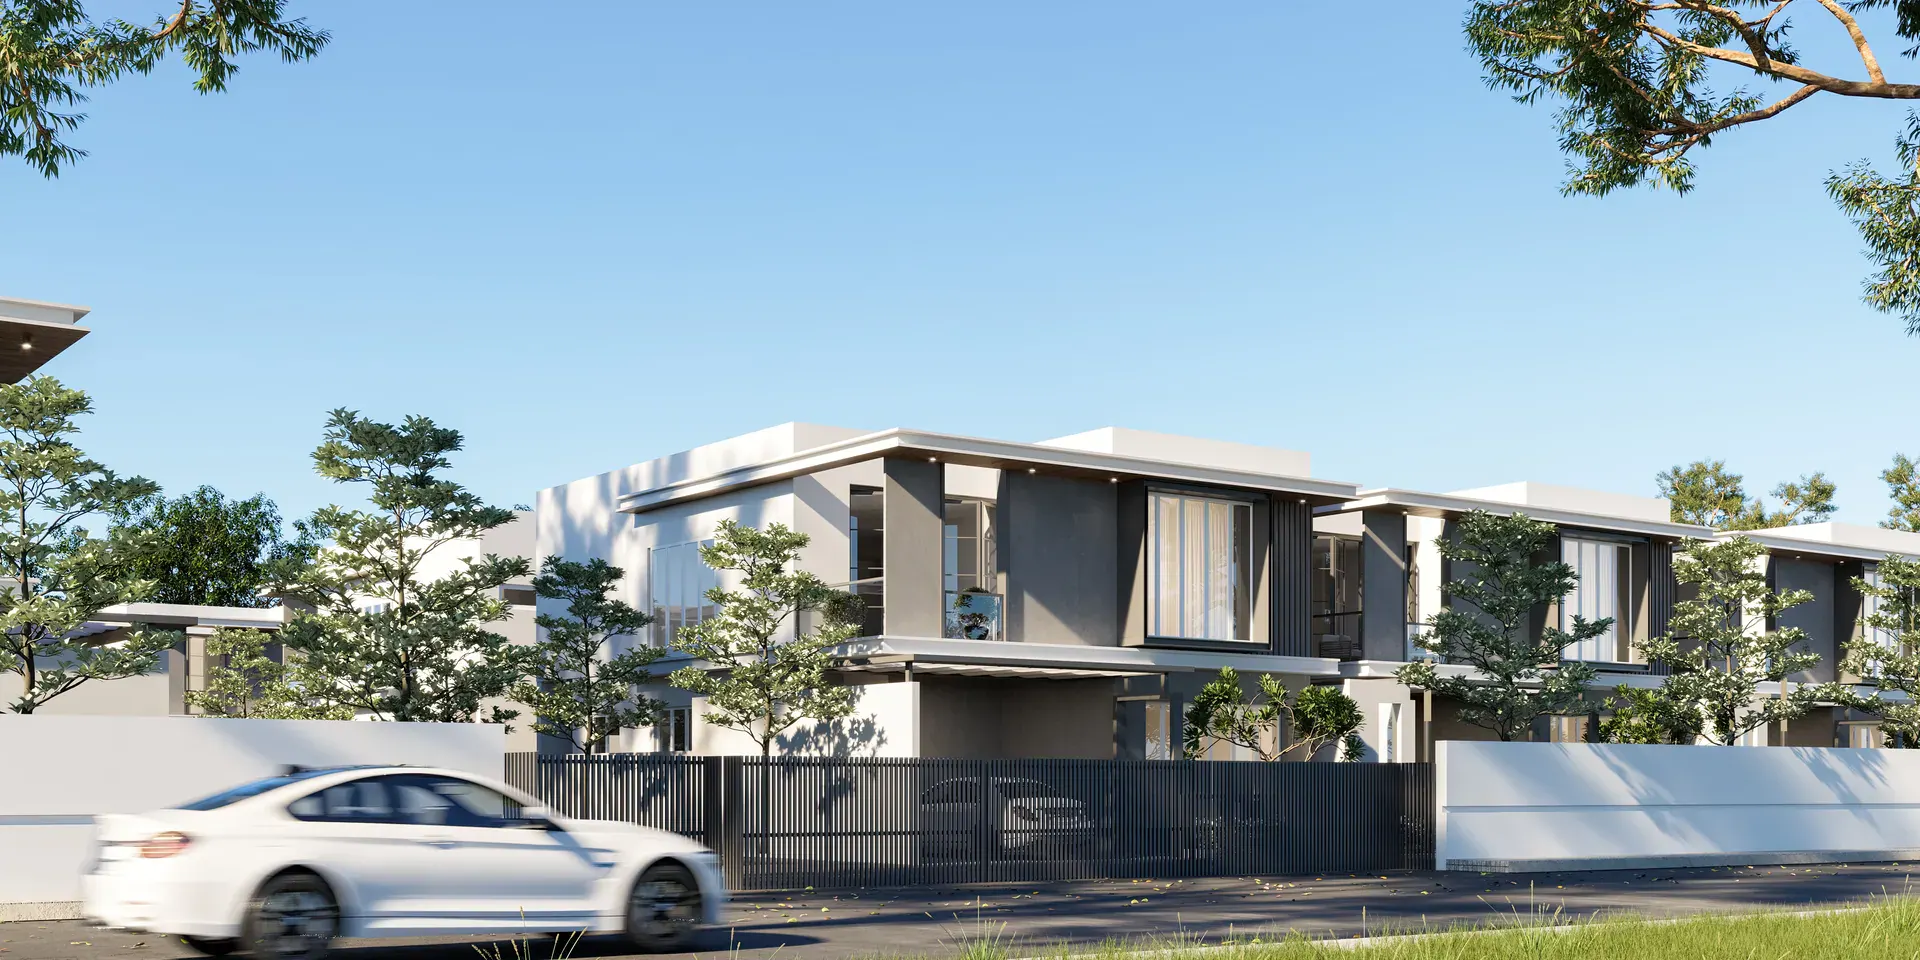
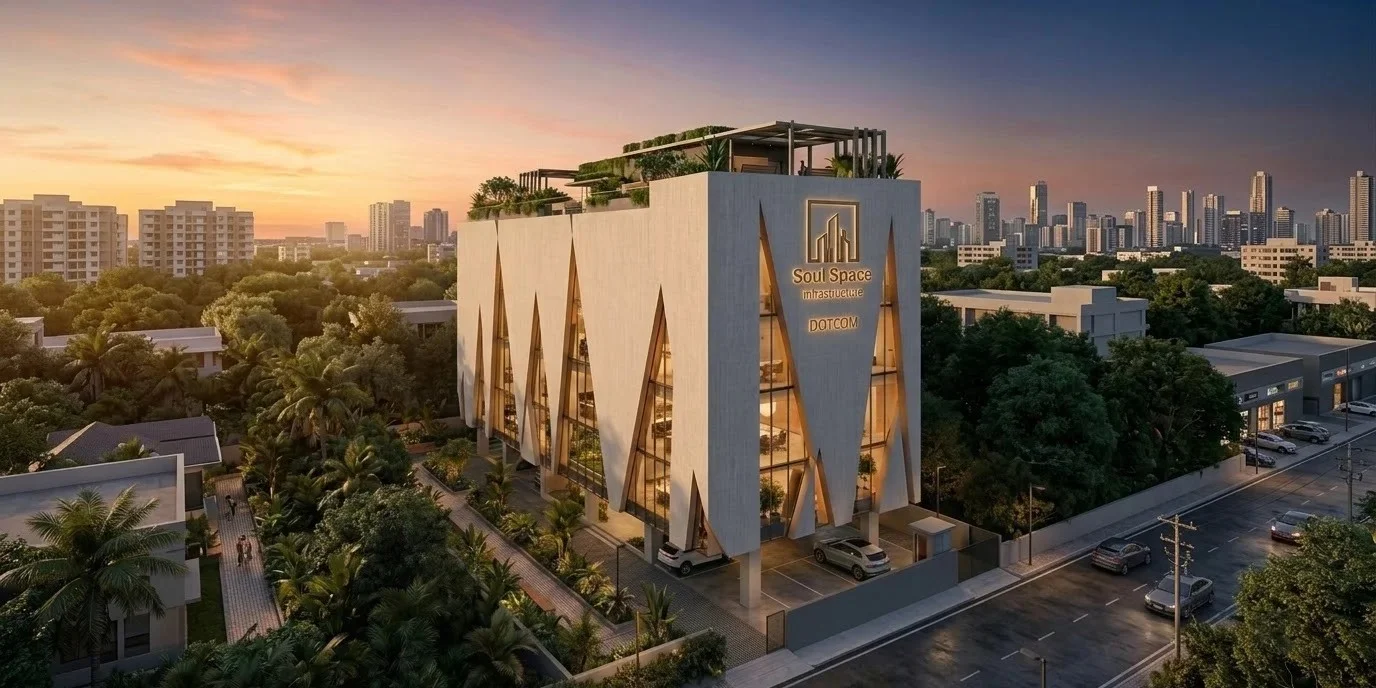
DOT COM WORKSPACES

No.58B, Parameshwaran Layout Road, PN Palayam, Coimbatore - 641037

16 Commercial IT Suites
Farmhouse Villas

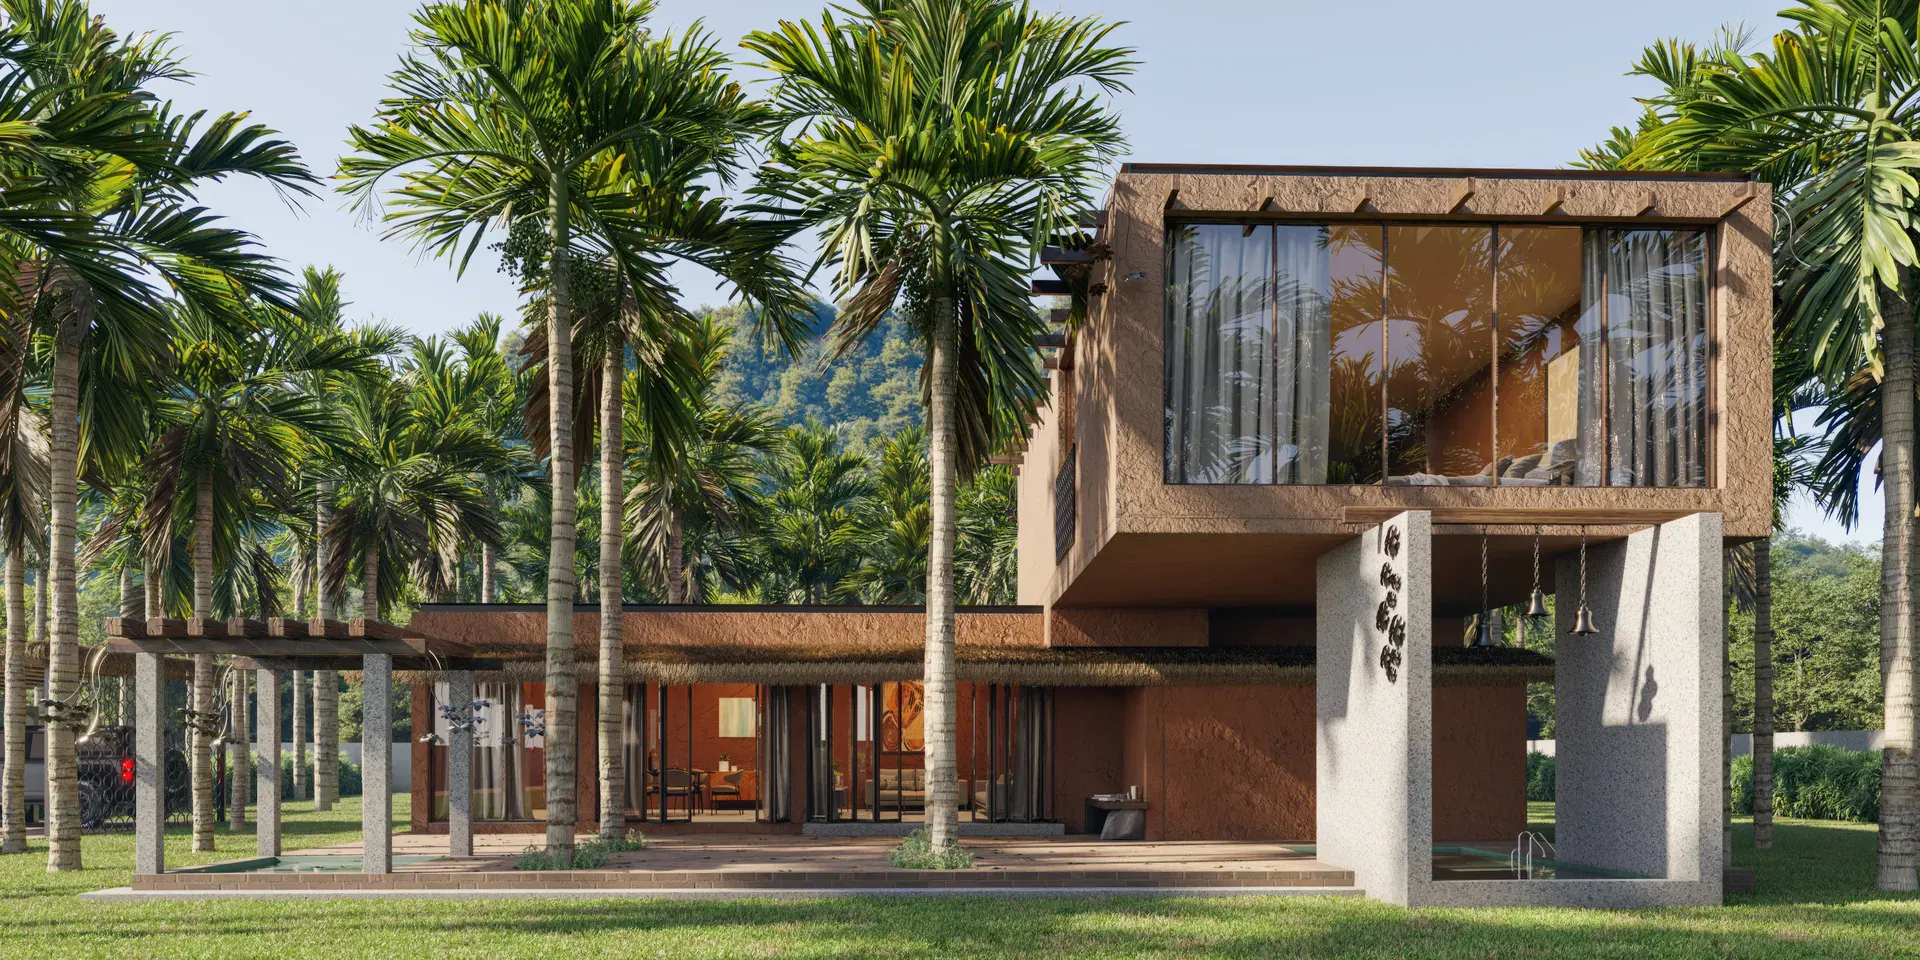
MYSTIC NATURE ESTATE

Semmedu, Near Adiyogi & Isha Yoga Centre, Coimbatore - 641114

22+ Cents Land • Private Estate
Budget Apartments

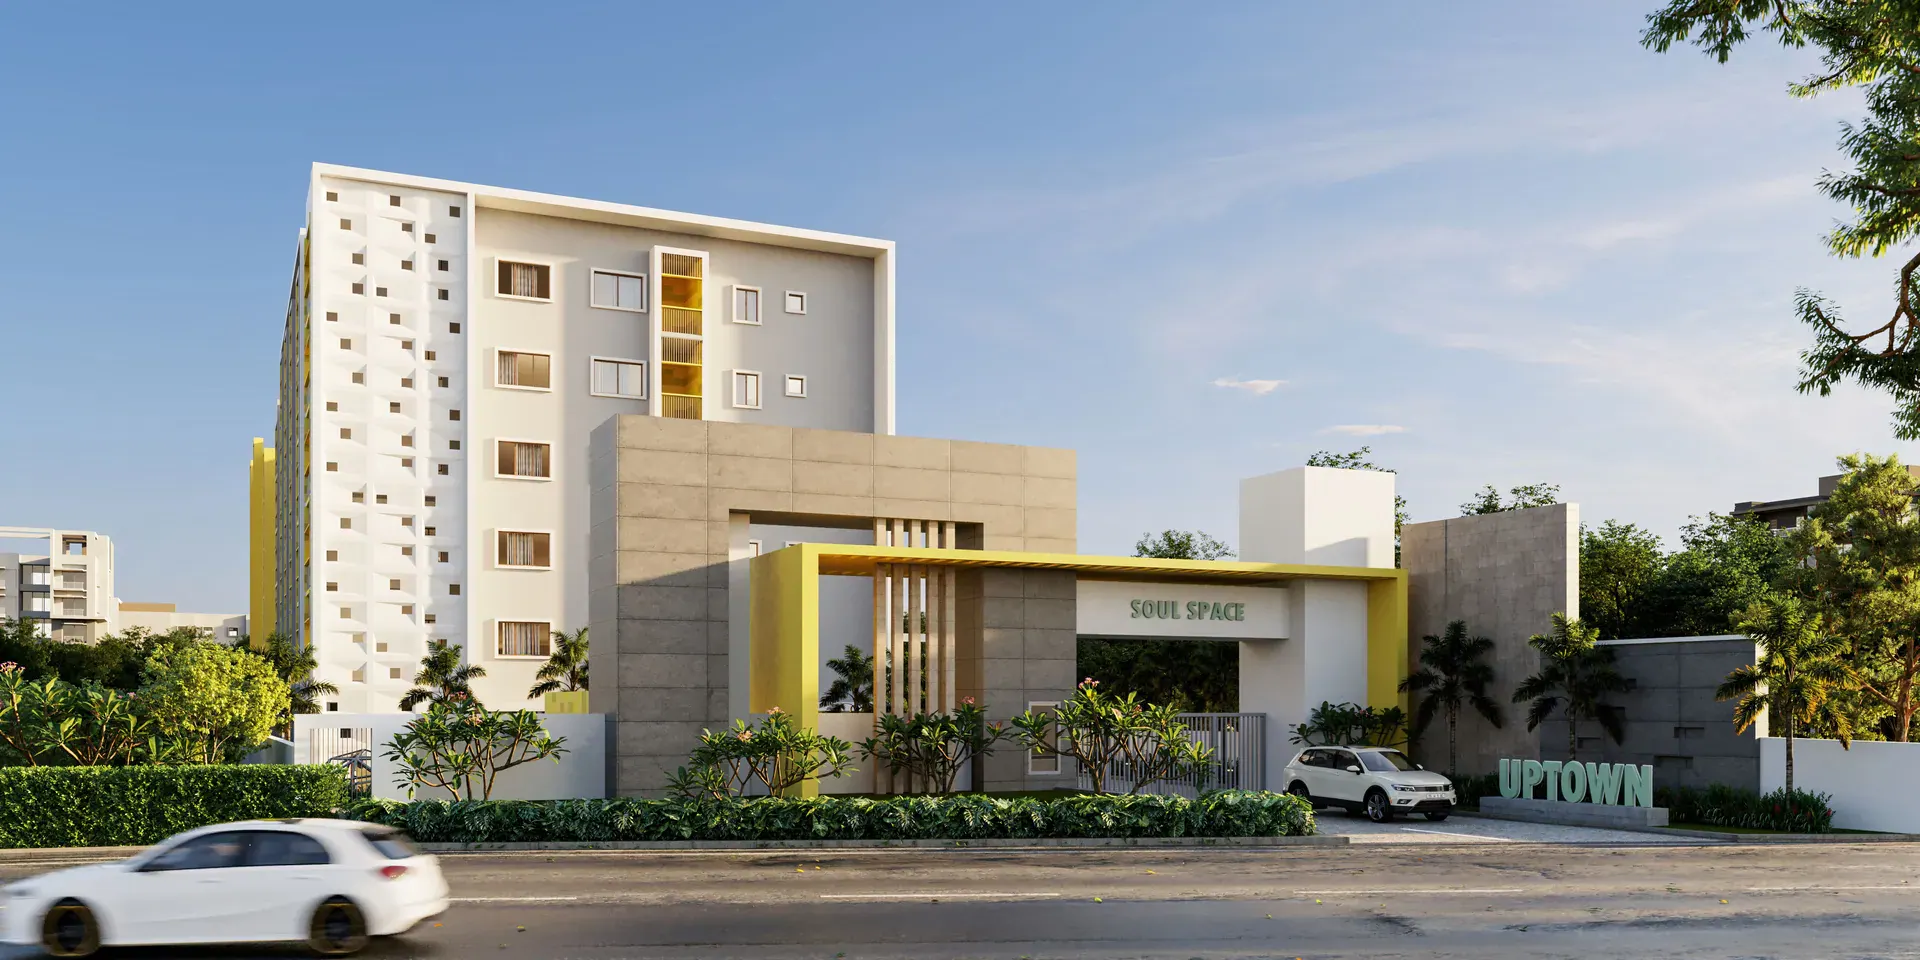
UPTOWN RESIDENCES

SF No.629/10A Chettipalayam Road, Eachanari, Coimbatore - 641021

110 Crafted Apartments
Luxury Apartments

COLONY ONE RESIDENCES

Narayana Guru Rd, Saibaba Colony, Near Ganga Hospital, Coimbatore - 641011
8 Exclusive Units
Luxury Apartments

COLONY ONE RESIDENCES

Narayana Guru Rd, Saibaba Colony, Near Ganga Hospital, Coimbatore - 641011
• 8 Luxury Boutique Apartments• Near Ganga Hospital & R.S. Puram• Rooftop Terrace Garden
PORTFOLIO EXPLORATION

Other Flagship Developments.

Discover our landmark residential enclaves, bespoke farmhouse villas, and commercial workspaces crafted across Coimbatore.