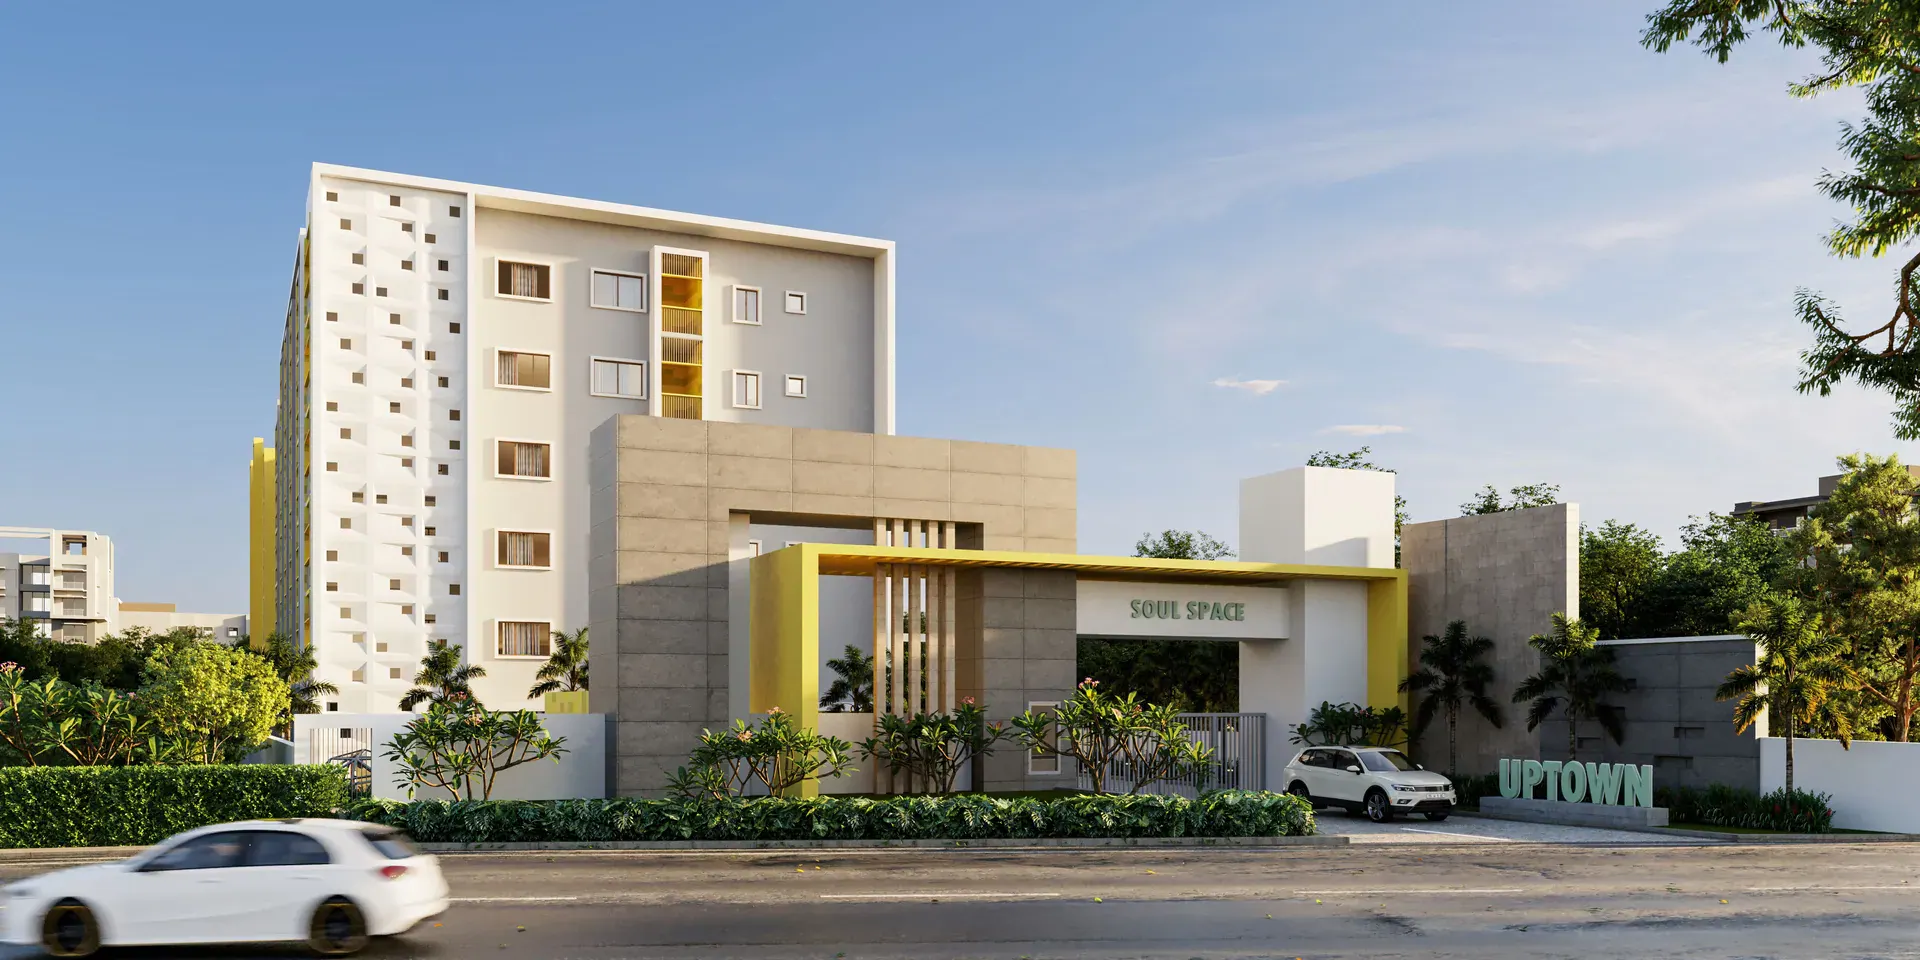
SOUL SPACEINFRASTRUCTURE
SOUL SPACEINFRASTRUCTURE
SIGN UP FOR AN UNRIVALLED HOME EXPERIENCE
12 LUXURY APARTMENTS | 4 BHK & 3 BHK UNITS (2178 Sq.ft to 3395 Sq.ft)
G Square Blue Crest, Plot no. 18, Krishnaswamy Nagar, Sowripalayam Pirivu, Ramanathapuram, Coimbatore, Tamil Nadu 641045
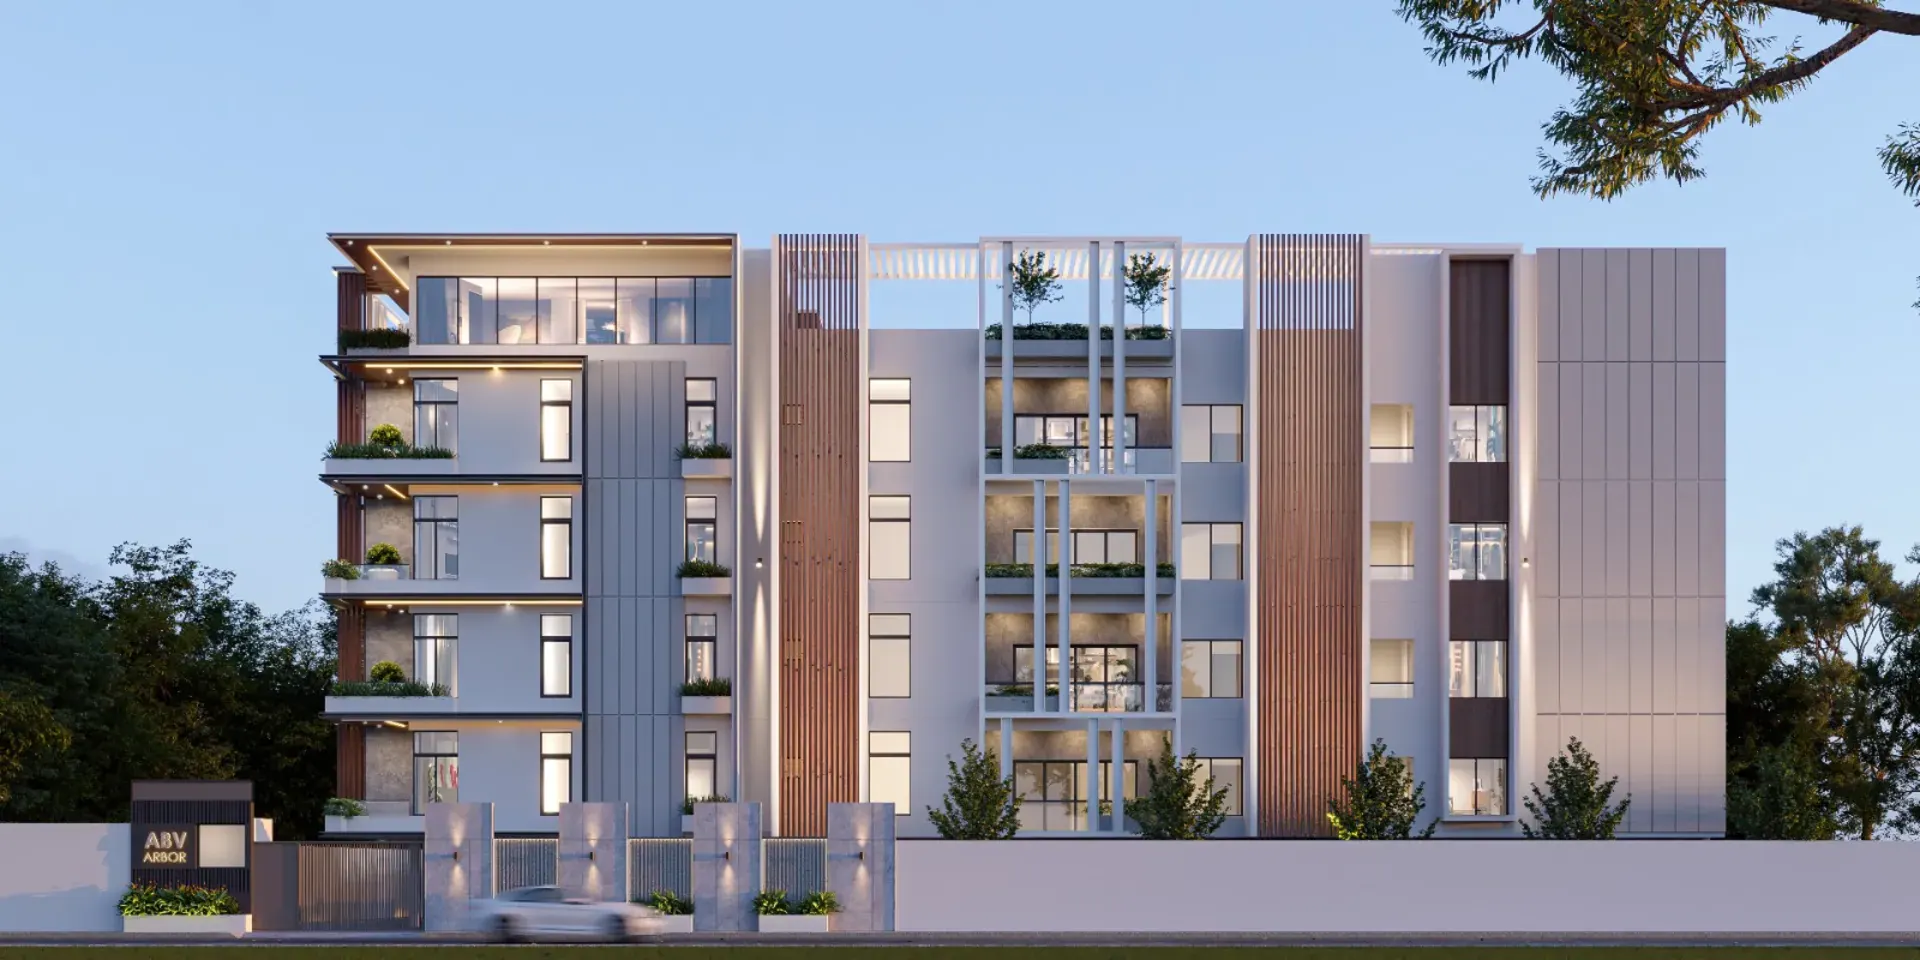
12 Luxury Apartments (4 BHK & 3 BHK)
Luxury Apartments
2178 Sq.ft to 3395 Sq.ft
222 m² carpet/saleable
Perfecting Vastu
Optimized for Light & Airflow
Ramanathapuram
Coimbatore
12 LUXURY APARTMENTS | 4 BHK & 3 BHK UNITS (2178 Sq.ft to 3395 Sq.ft)
“SIGN UP FOR AN UNRIVALLED HOME EXPERIENCE”
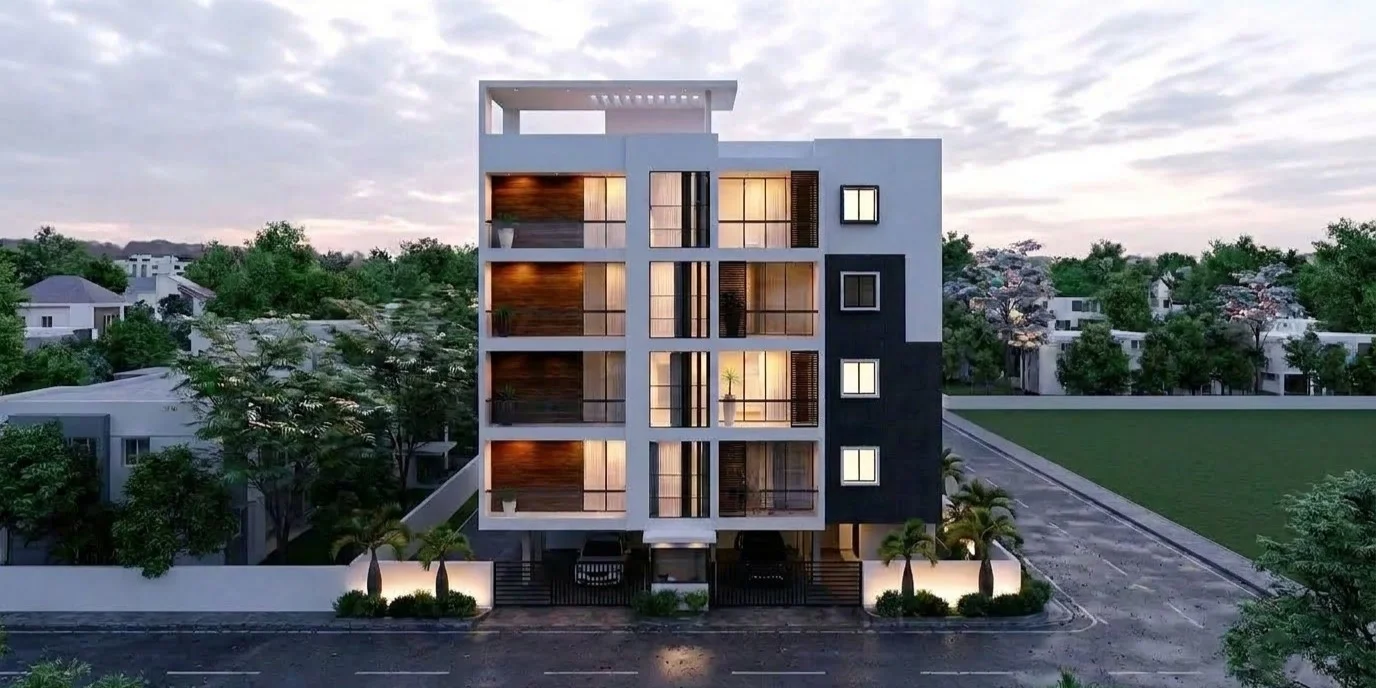
Welcome to ABV Arbor by Soulspace Infrastructure, an exclusive luxury residential apartment complex located at G Square Blue Crest, Plot no. 18, Krishnaswamy Nagar, Sowripalayam Pirivu, Ramanathapuram, Coimbatore - 641045, just 5 minutes from Race Course.
Sign up for an unrivalled home experience with 12 luxury 3 BHK & 4 BHK residences (2178 Sq.ft to 3395 Sq.ft) built as a Stilt + 4 floors RCC framed monolith. Designed with Perfecting Vastu, well lit and ventilated spaces, landscaped terrace garden, kids play area, gym, indoor games, community hall, piped gas connection, pressure pump water supply, power backup for common areas only (not for individual flats), and 24x7 security.
Heart of the City | 5 Minutes from Race Course
12 Luxury Apartments | 4 BHK & 3 BHK Units (2178 Sq.ft to 3395 Sq.ft)
Well Lit & Ventilated Spaces
Perfecting Vastu
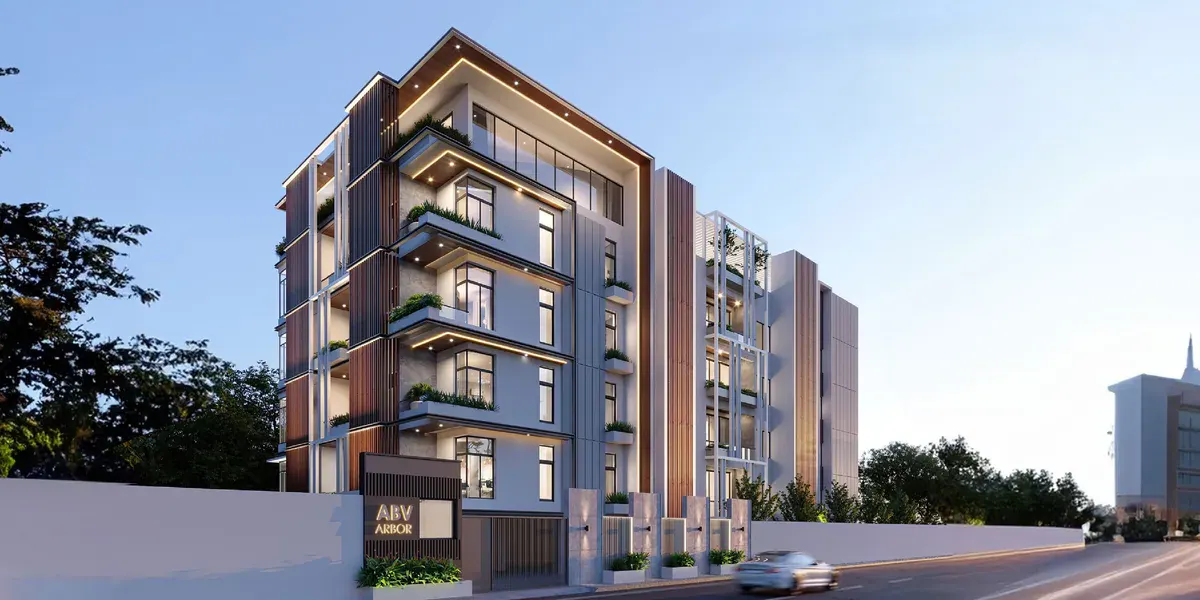
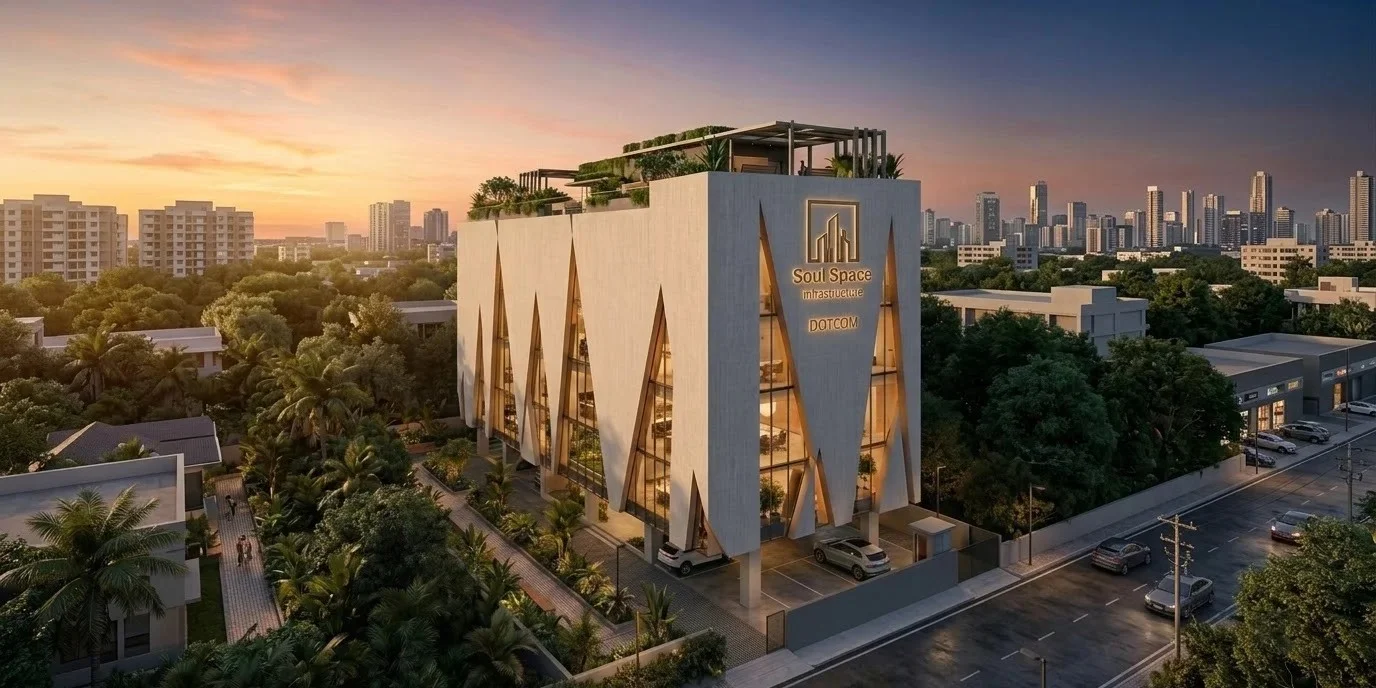
In 2016, we established a small construction company which dealt in civil construction. It grew up to become Soul Space. We have been growing at a steady rate broadening the horizon of our activities. We have always believed that quality, time and safety are the topmost priority. Therefore, we always made an attempt to set appropriate targets which would not force us to compromise with the quality of work delivered. Soul Space is a mid-level building construction company. Our focus is on quality work, functionality and value. We emphasize hands-on management style and personal attention to clients. We are large enough to handle bigger premium projects and thus, have the ability to schedule jobs sooner or complete them more quickly.
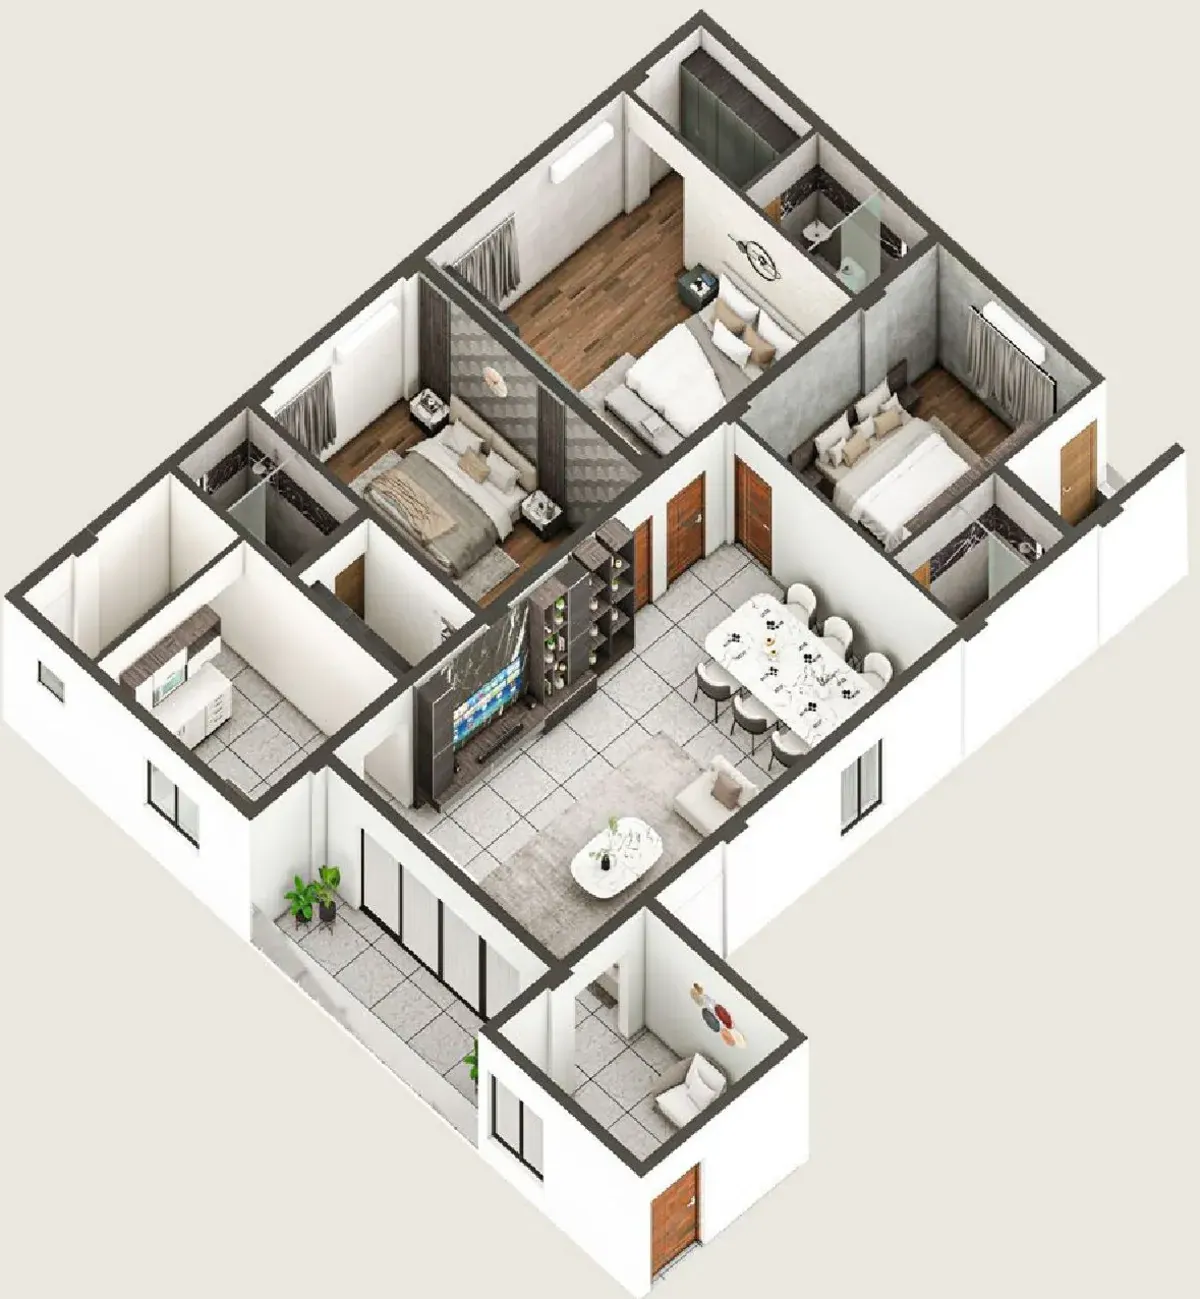
Meticulously crafted dimensional plans, spatial orientations, and unit layouts designed for optimal natural light and airflow.
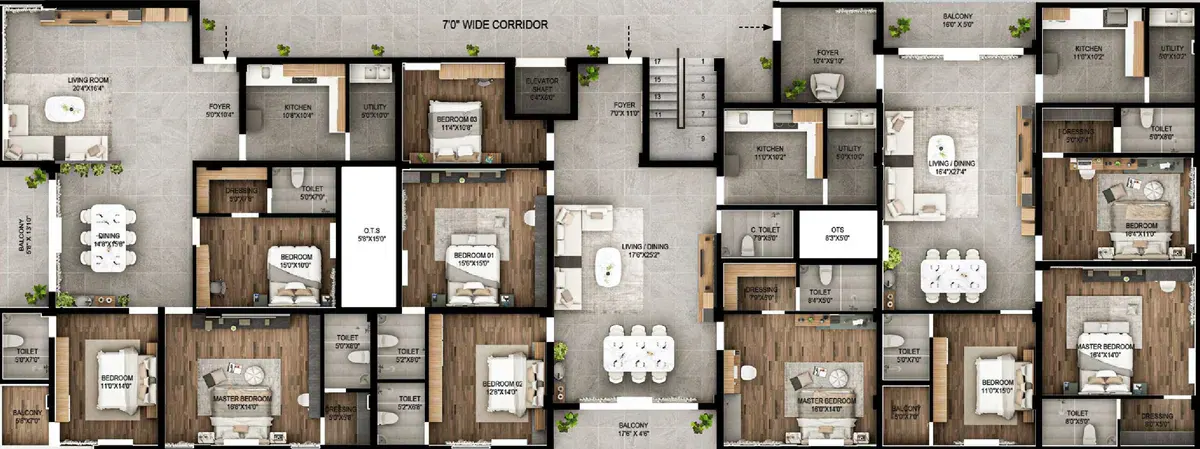
| S.NO | FLOOR | UNIT NO | TYPOLOGY | FACING | SALEABLE AREA | UDS AREA |
|---|---|---|---|---|---|---|
| 1 | 1ST | A1 | 3 BHK | EAST | 2217.00 SQ.FT | 870.00 SQ.FT |
| 2 | 1ST | B1 | 4 BHK | EAST | 2395.00 SQ.FT | 939.00 SQ.FT |
| 3 | 1ST | C1 | 3 BHK | NORTH | 2178.00 SQ.FT | 854.00 SQ.FT |
EAST FACING AREA : 2217 SQ.FT · 2,217 SQ.FT
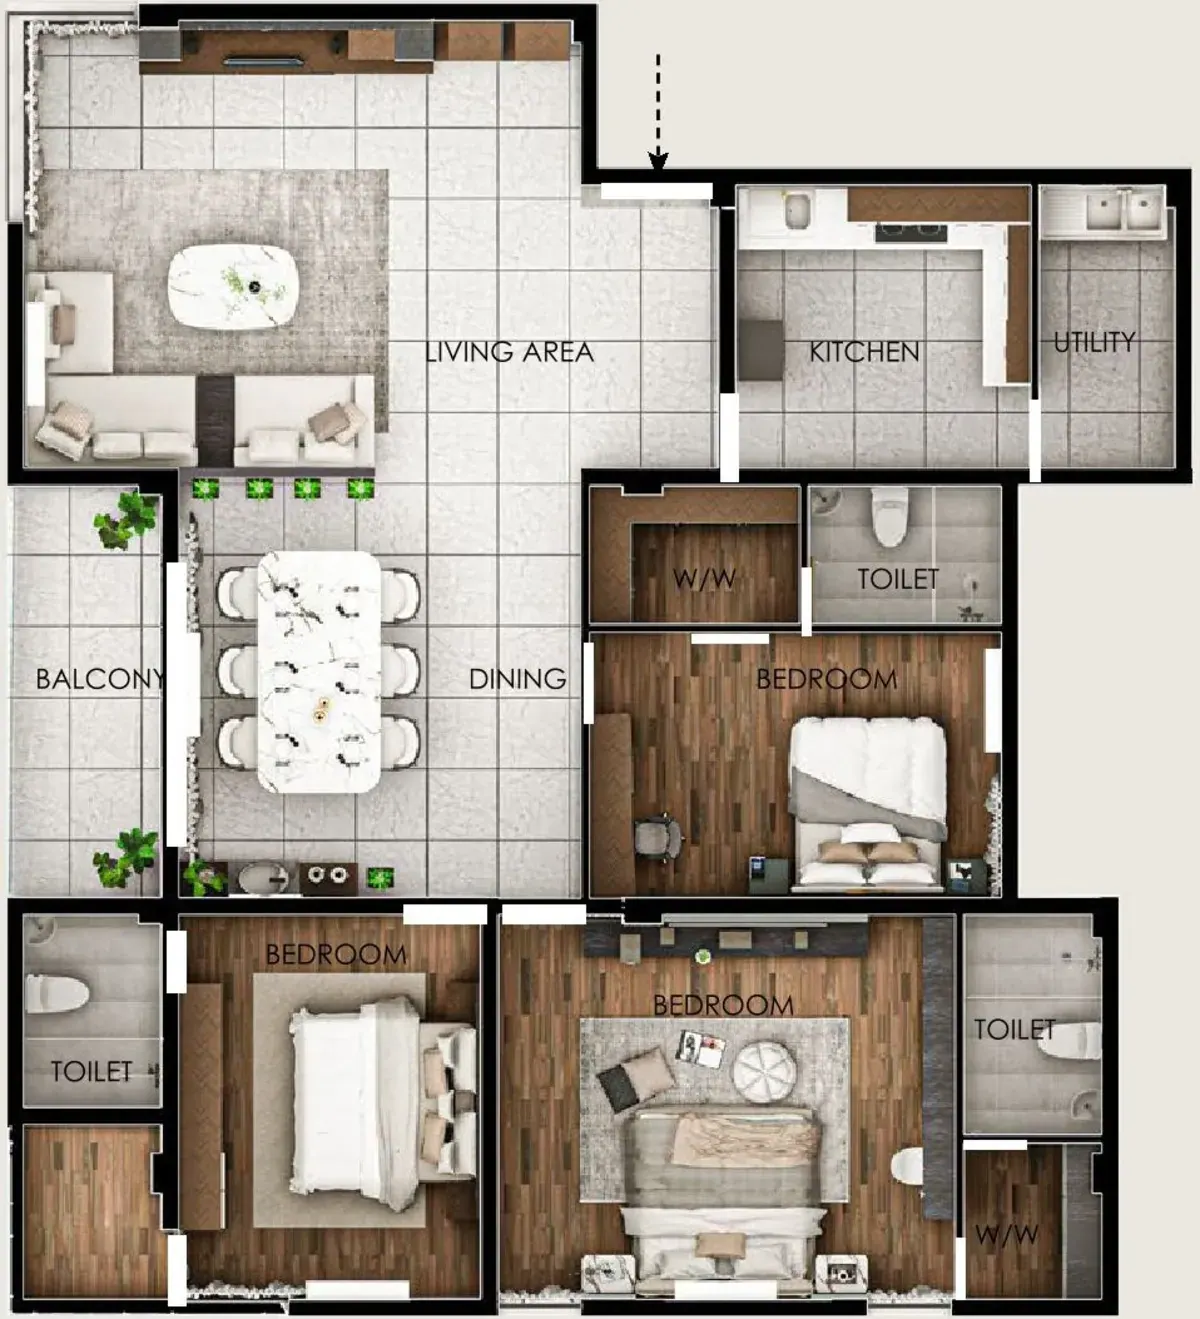
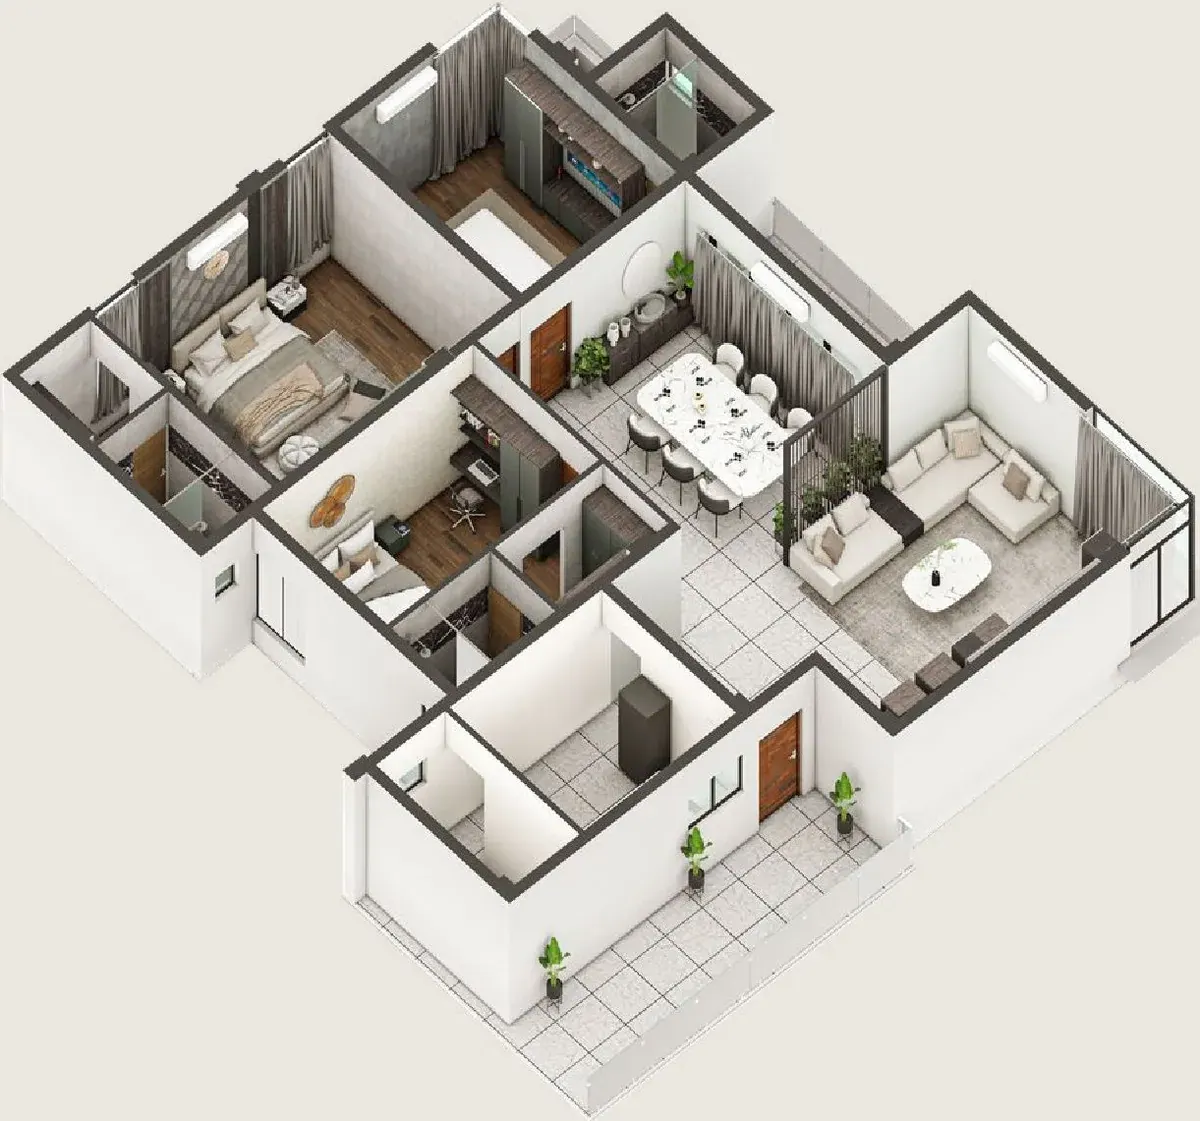
From spacious living rooms to private terrace gardens and bespoke culinary suites, every zone is planned with care.
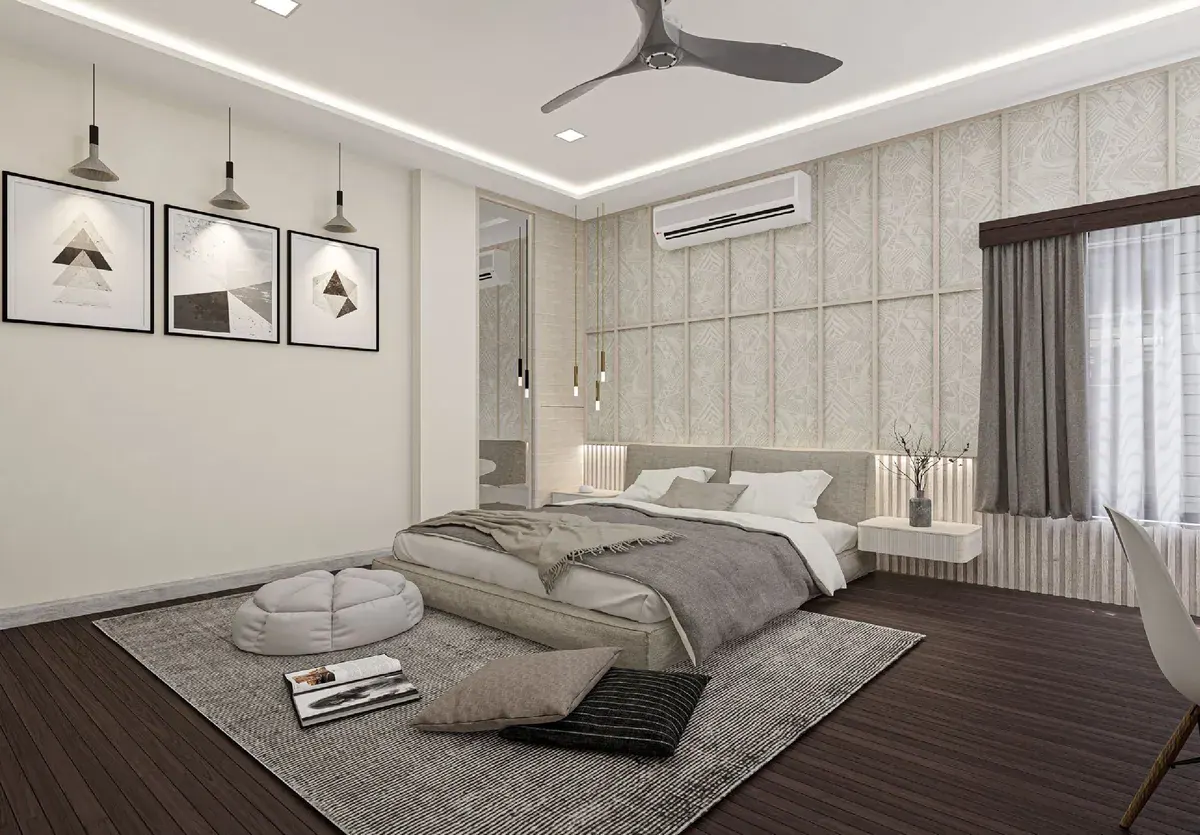
Spacious master suites featuring large fenestrations for optimal daylighting and natural cross-ventilation.
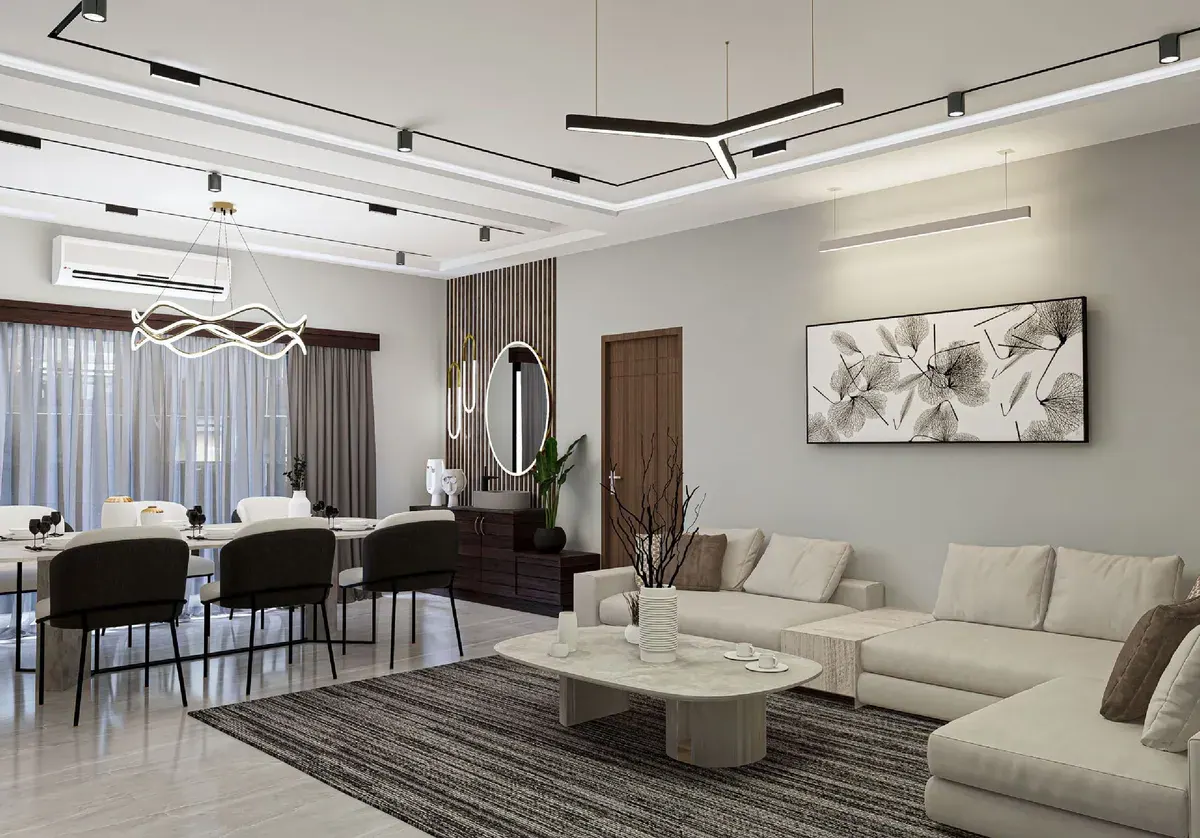
Open-concept living and dining zones opening onto deep balconies with panoramic city views.
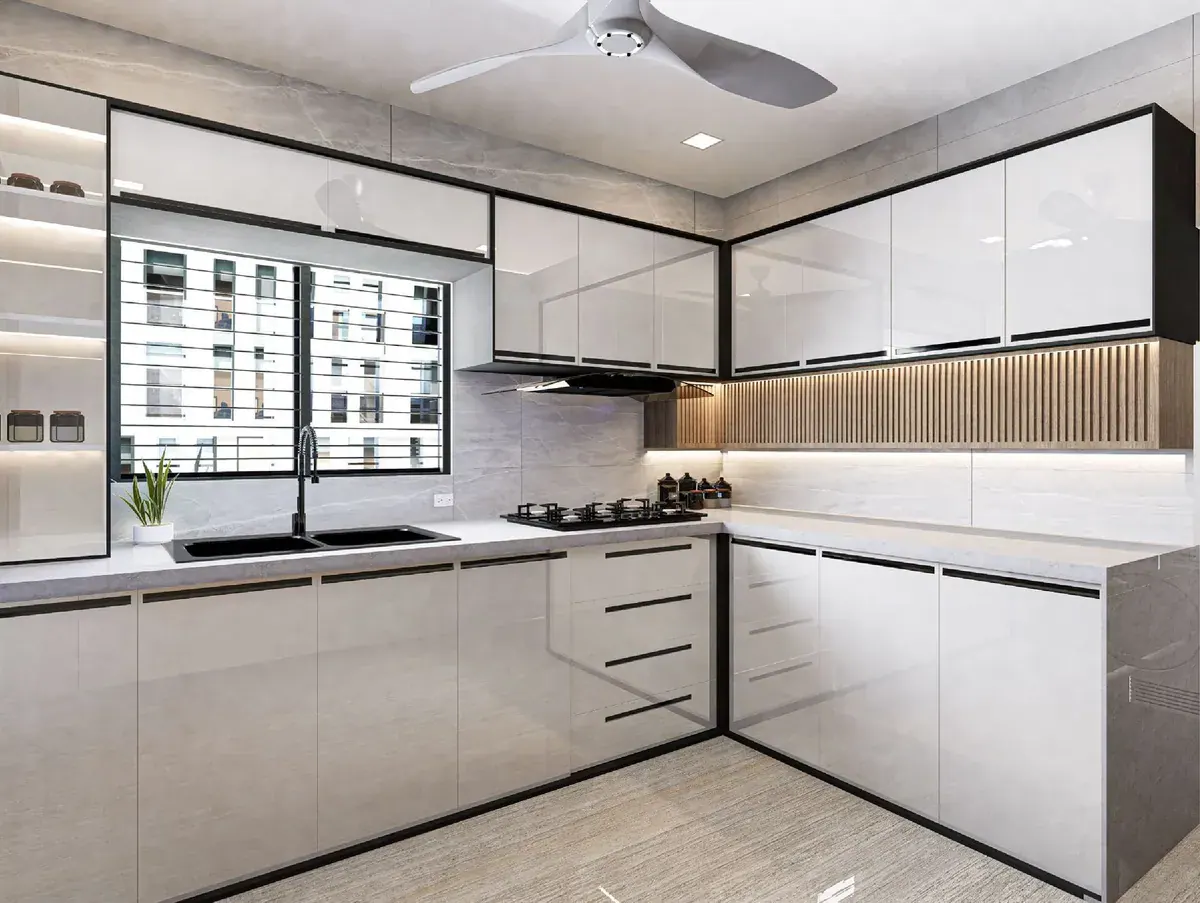
Gourmet kitchen finished with seamless granite countertops, premium joinery, and dedicated utility storage.
Comprehensive architectural archive featuring photographs, elevations, and detailed floor plans for ABV ARBOR.
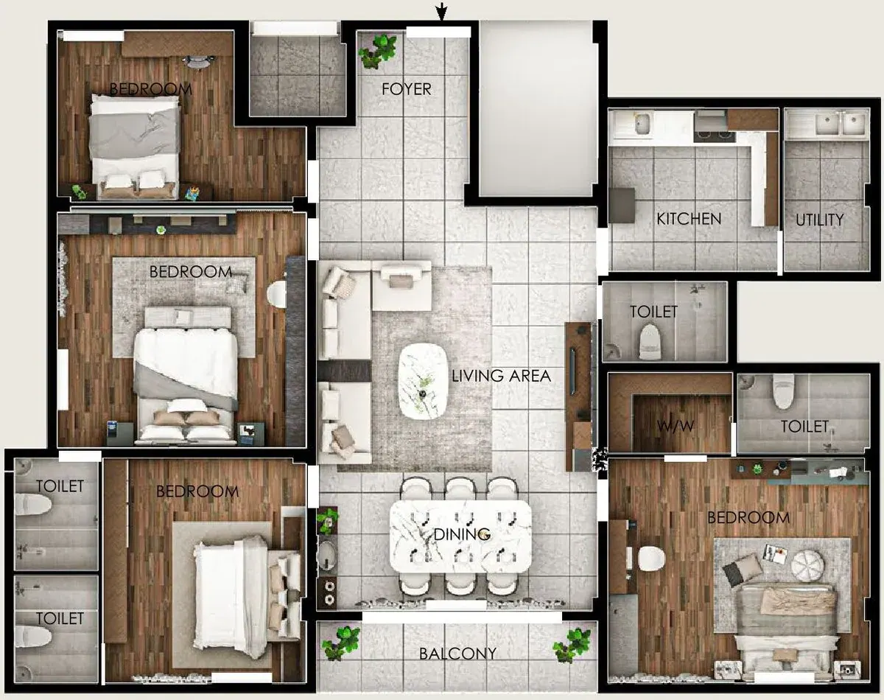
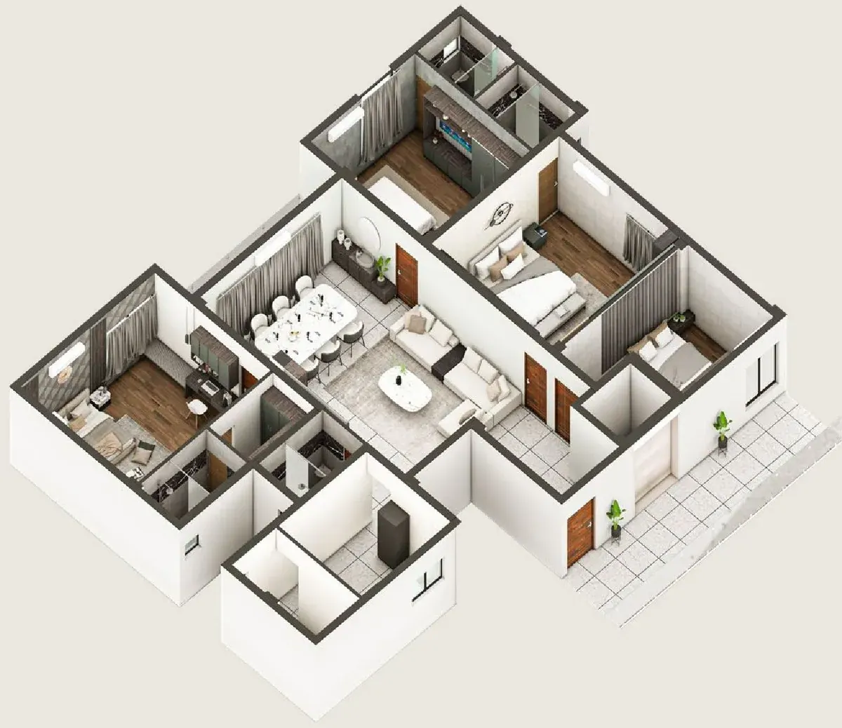
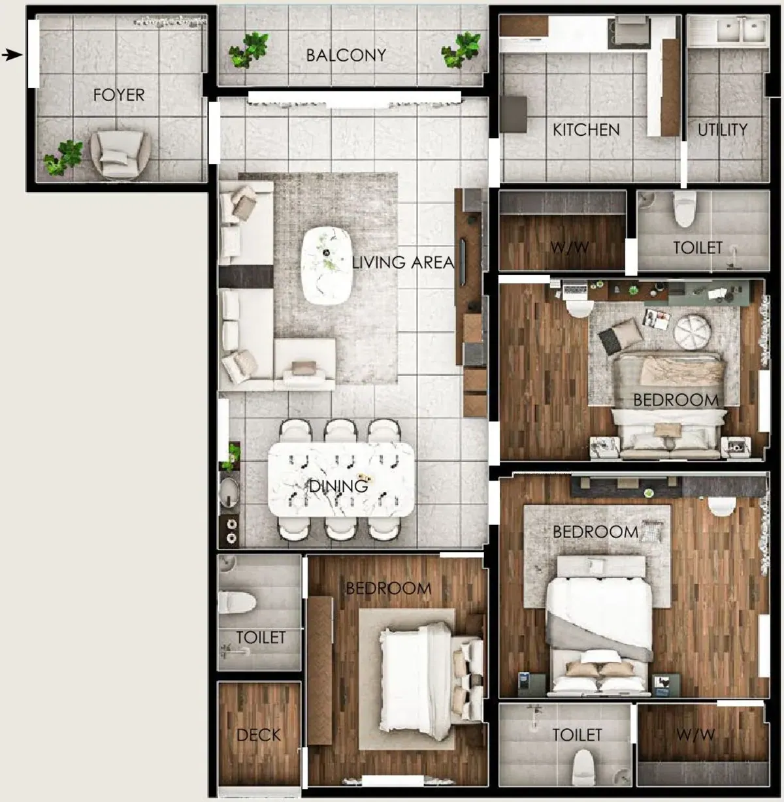
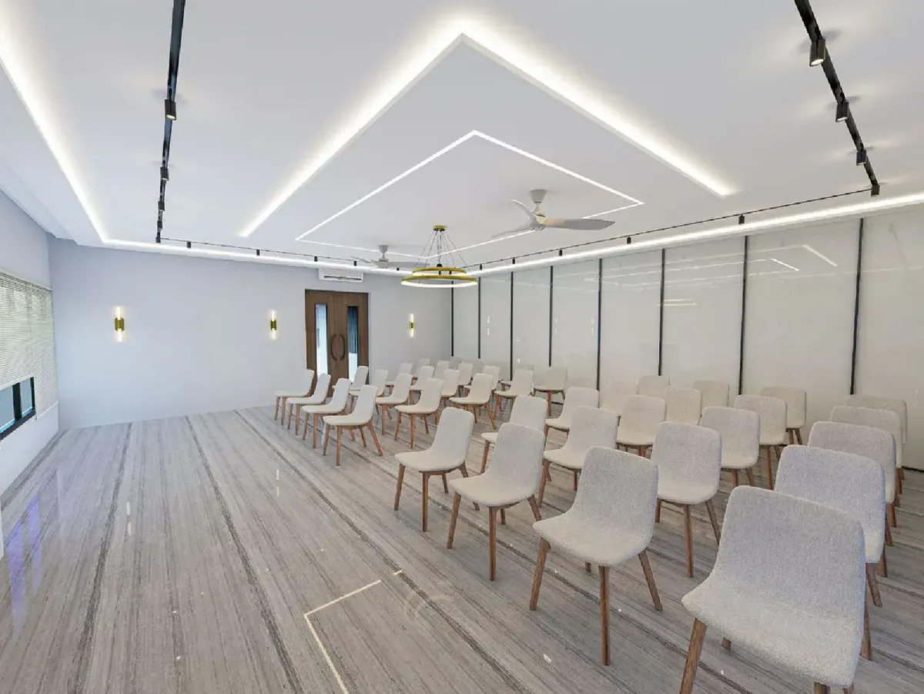
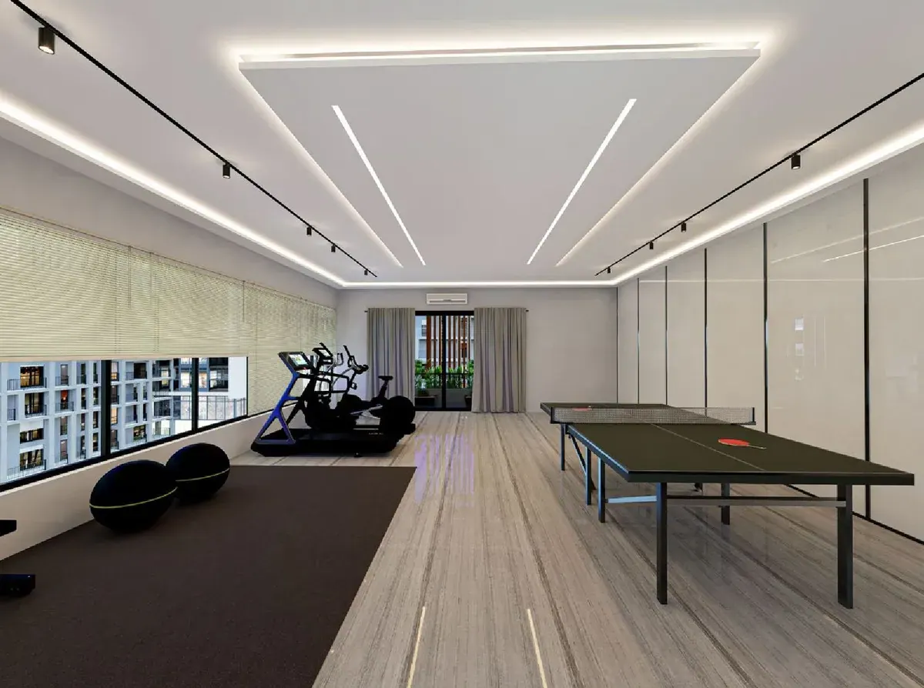
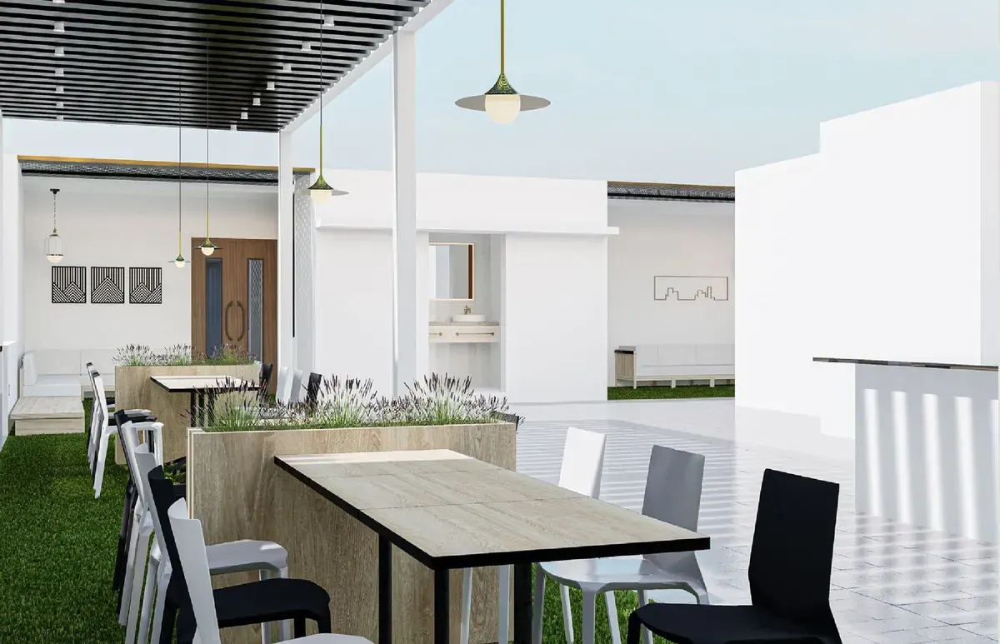
Landscaped rooftop terrace garden with children’s play amenities and recreational open lawn.
Designed to foster health, social connection, and effortless ease across all generations of residents.
Multi-purpose banquet and private community gathering hall.
State-of-the-art modern fitness suite and indoor recreation center.
Lush landscaped rooftop terrace retreat with dedicated safe children’s play area.
Every foundation, conduit, masonry block, and sanitary fitting is specified for structural durability and enduring safety.
Located for swift connectivity to prime transit corridors, premier hospitals, educational academies, and business centers.
Positioned with immediate transit ingress to Coimbatore ring corridors, premier healthcare centres, and prime institutions.
Our official high-resolution architectural publication and floor blueprints are confidential and unlocked immediately upon submitting your project enquiry below.
Confidential Dossier
Explore the comprehensive architectural documentation for ABV ARBOR. To safeguard proprietary engineering, access to this high-resolution publication is unlocked immediately upon submitting your project enquiry below.
Locate our Studio Headquarters, signature villas, and commercial / IT suites across Coimbatore.
5/2A, Hindusthan Avenue, Nava India Road, Sowripalayam Post, Coimbatore, Tamil Nadu – 641028
G Square Blue Crest, Plot no. 18, Krishnaswamy Nagar, Sowripalayam Pirivu, Ramanathapuram, Coimbatore, Tamil Nadu 641045
SF No.189,190 Ashok J Nagar, Vilankurichi, Coimbatore - 641035
No.58B, Parameshwaran Layout Road, PN Palayam, Coimbatore - 641037
Semmedu, Near Adiyogi & Isha Yoga Centre, Coimbatore - 641114
SF No.629/10A Chettipalayam Road, Eachanari, Coimbatore - 641021
Narayana Guru Rd, Saibaba Colony, Near Ganga Hospital, Coimbatore - 641011
G Square Blue Crest, Plot no. 18, Krishnaswamy Nagar, Sowripalayam Pirivu, Ramanathapuram, Coimbatore, Tamil Nadu 641045
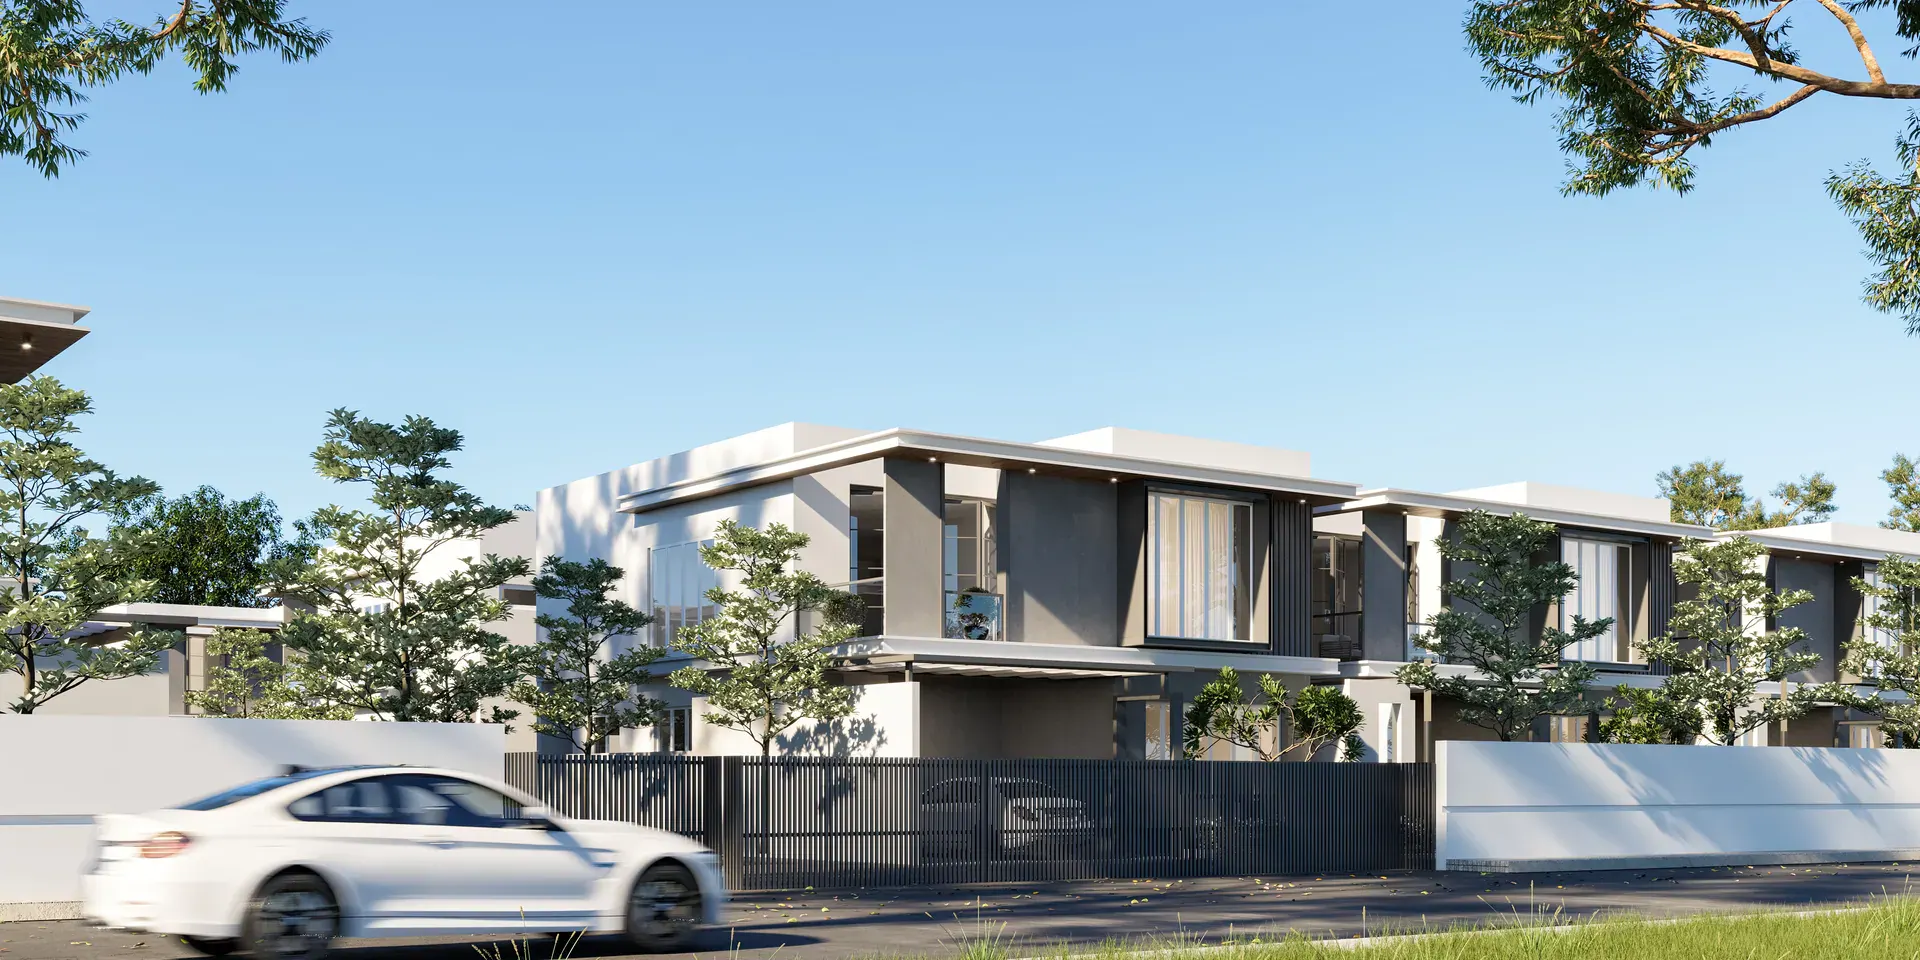
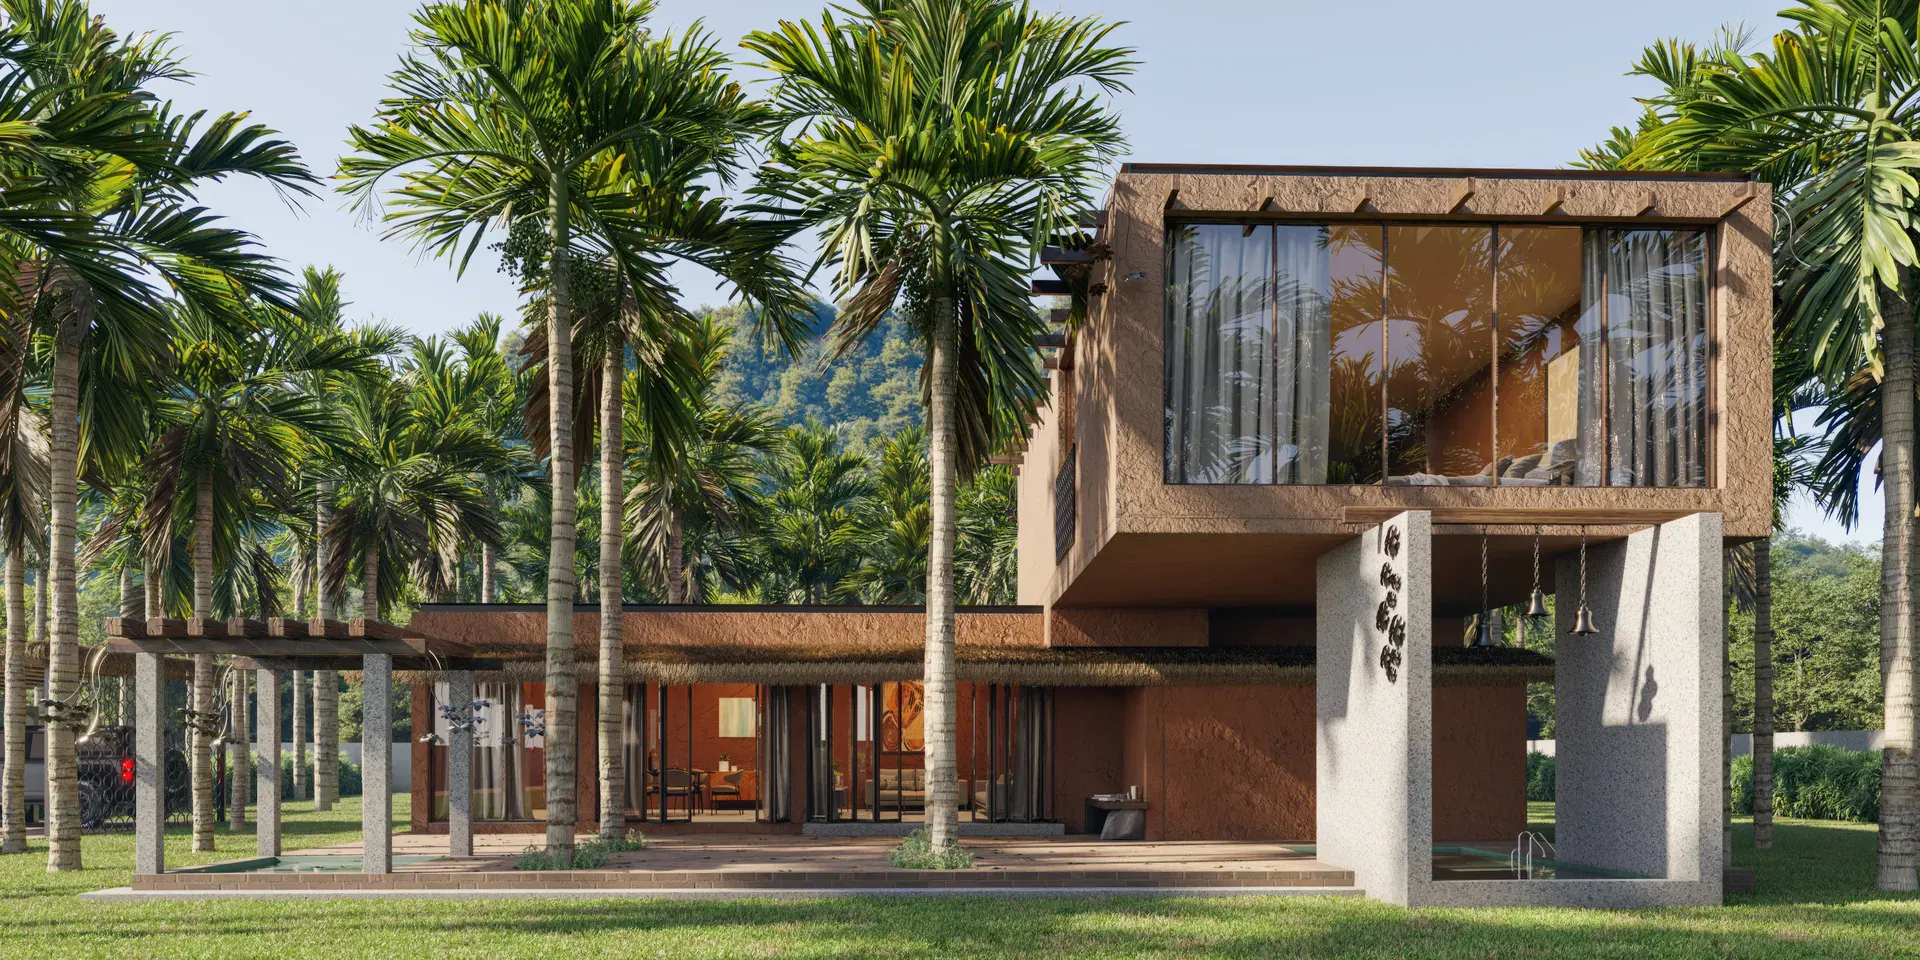
Discover our landmark residential enclaves, bespoke farmhouse villas, and commercial workspaces crafted across Coimbatore.