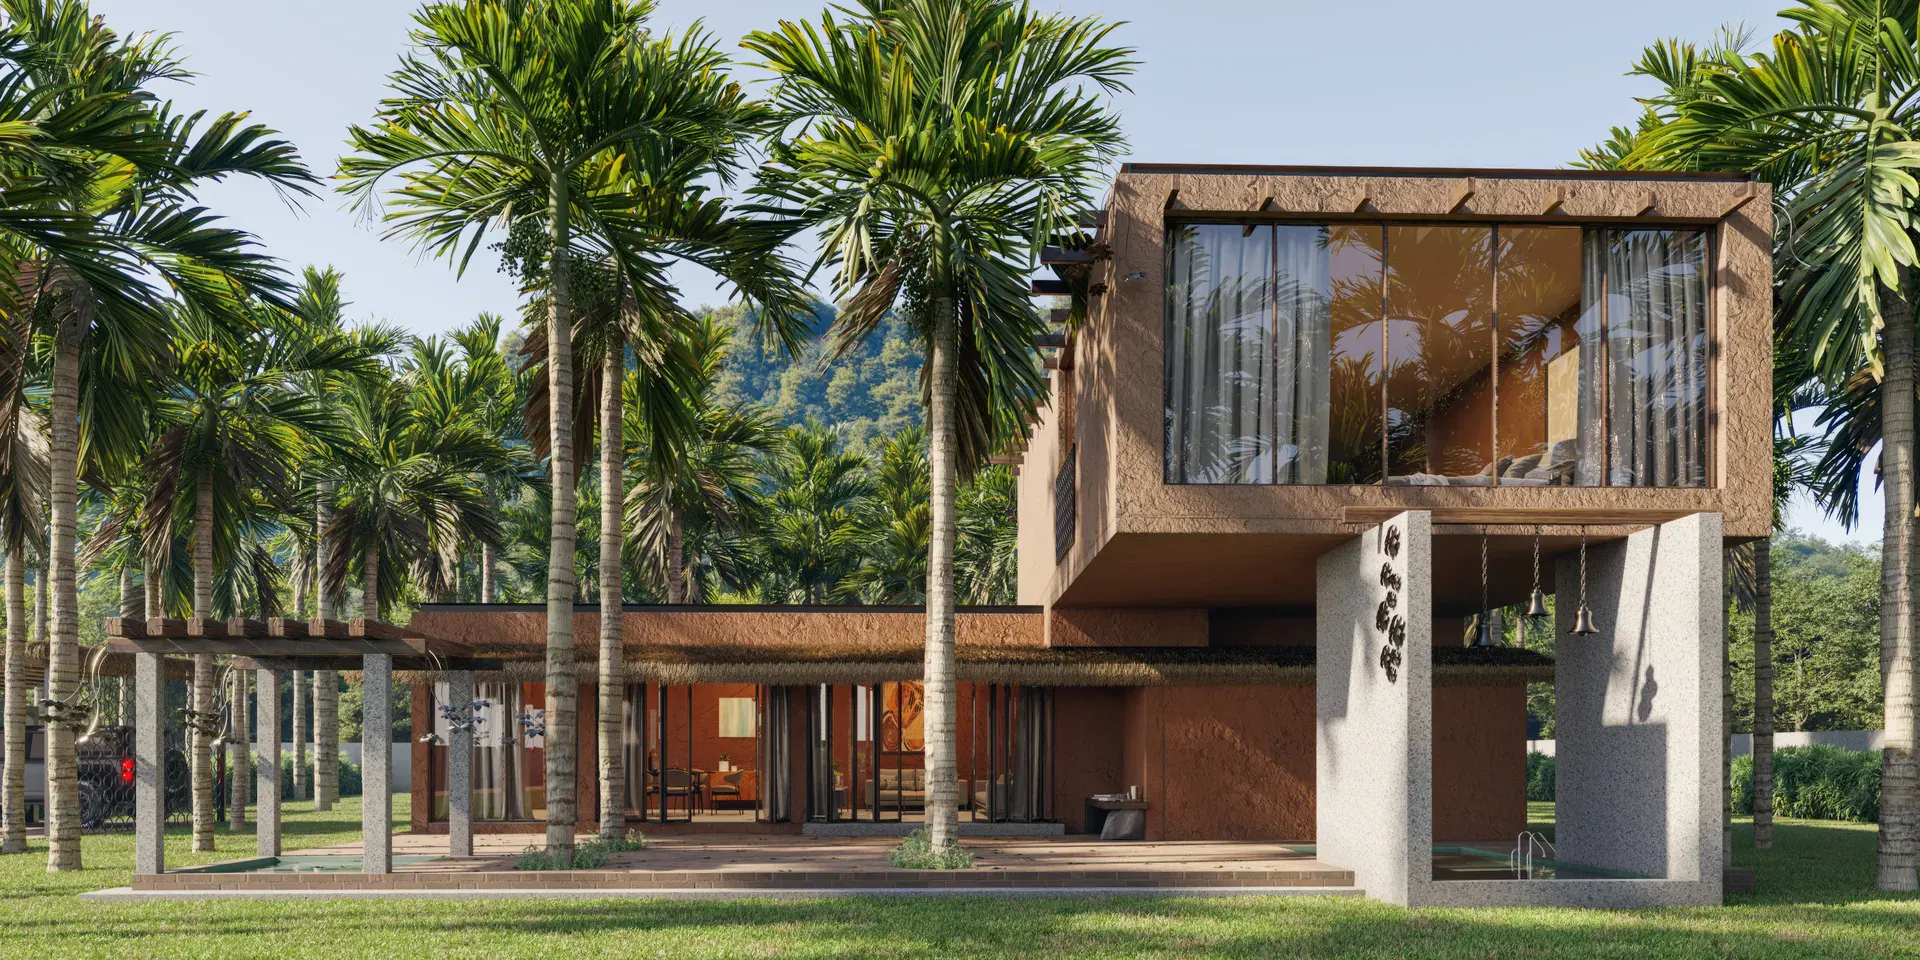
SOUL SPACEINFRASTRUCTURE
SOUL SPACEINFRASTRUCTURE
LUXURY SPACE IN AN UNBEATABLE PRICE
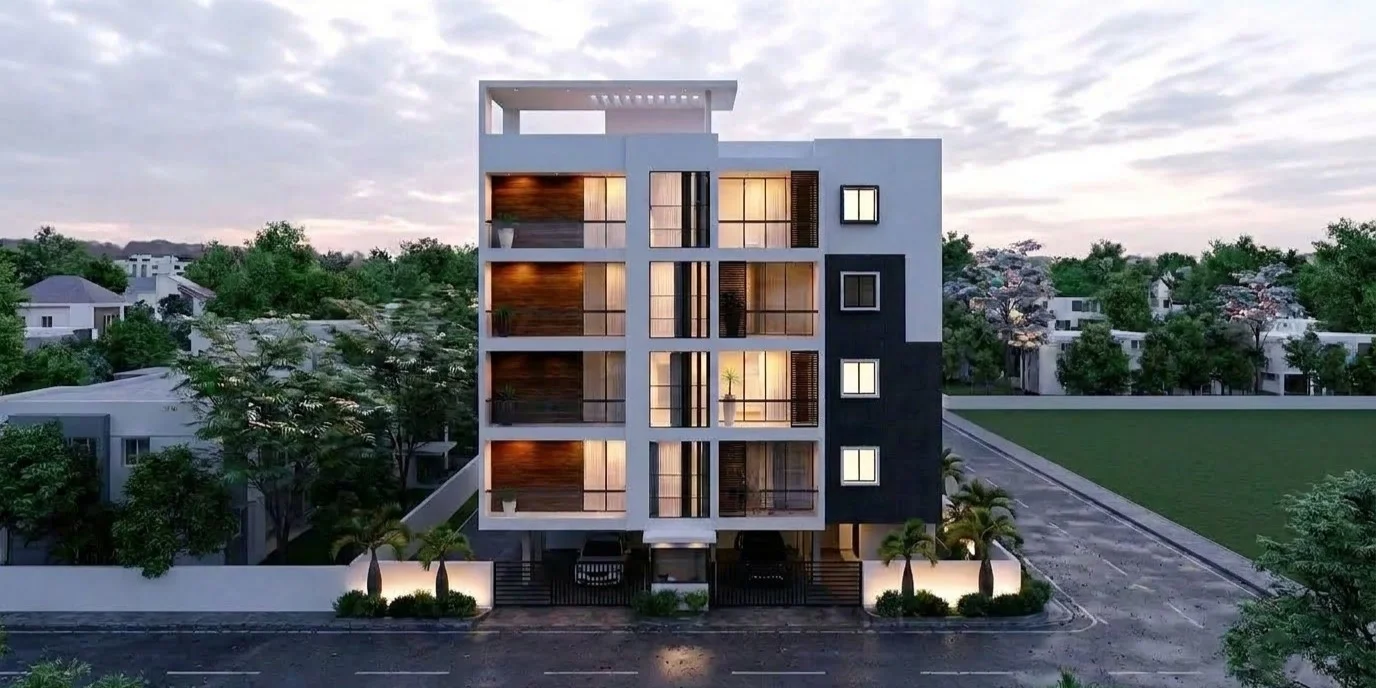
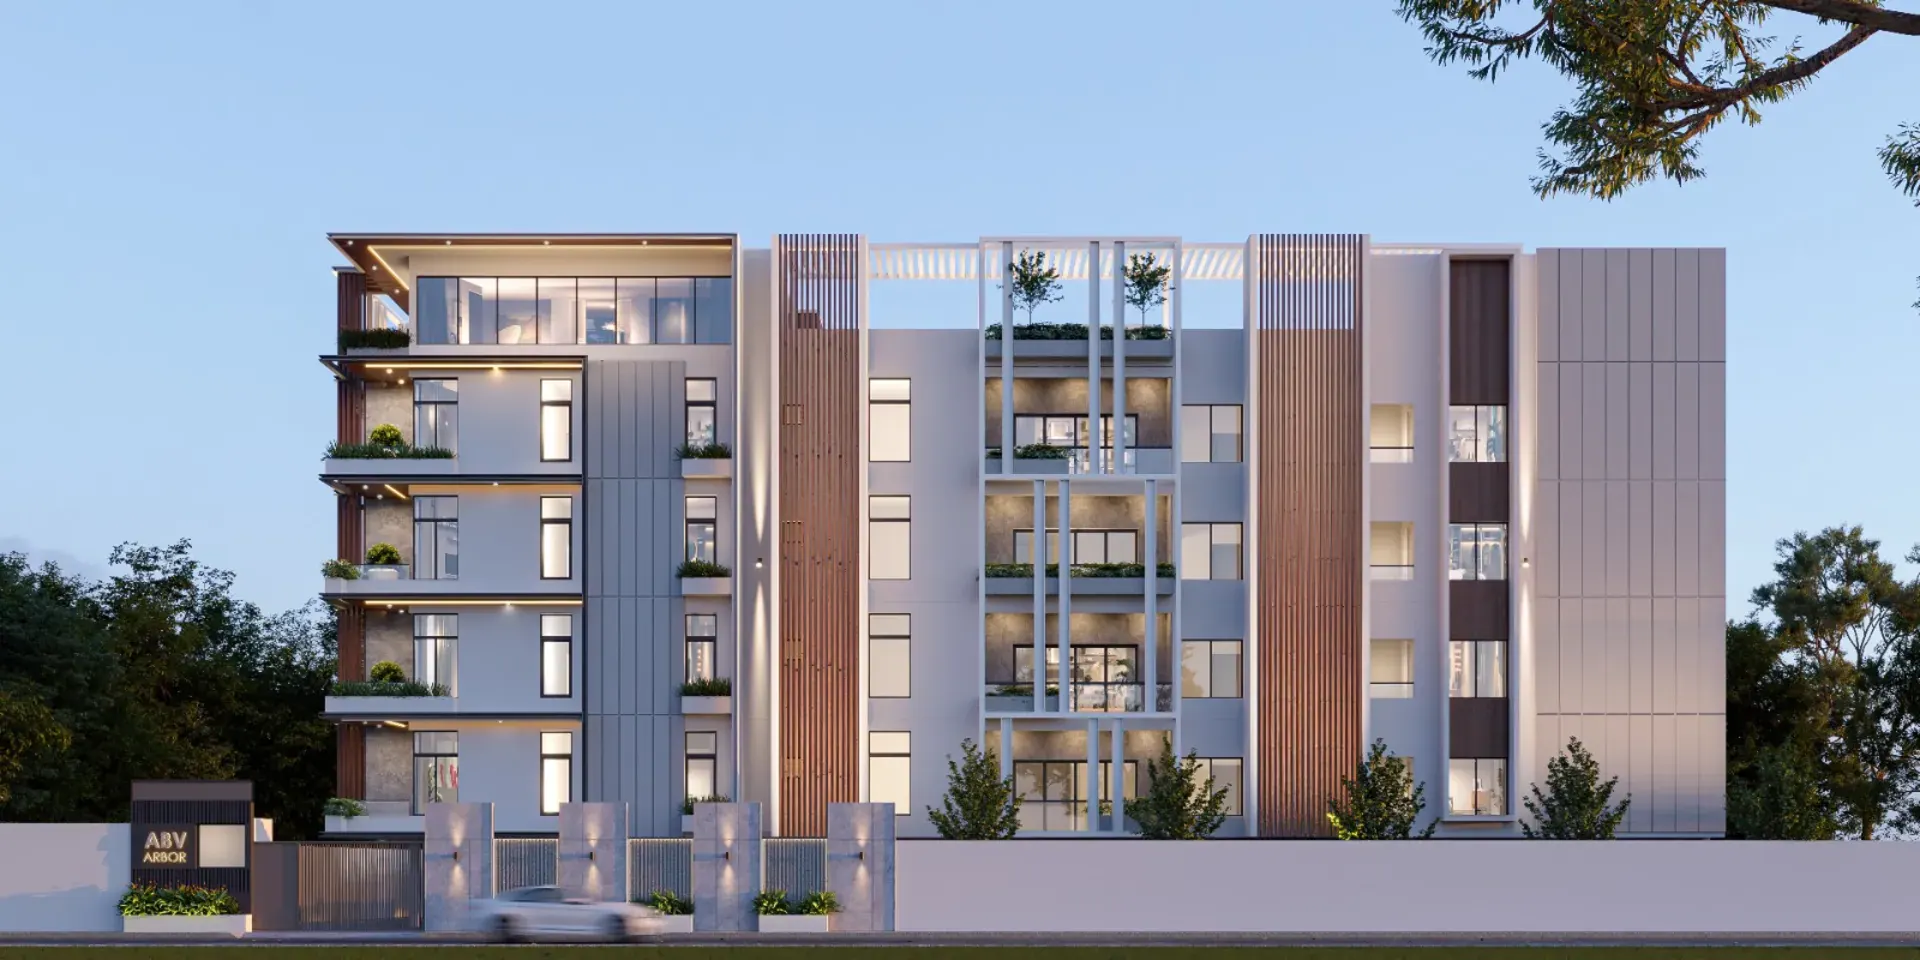
A collection of 110 thoughtfully crafted 1 BHK, 2 BHK and 3 BHK budget apartments (603 Sq.ft to 1350 Sq.ft).
SF No.629/10A Chettipalayam Road Eachanari Site Coimbatore
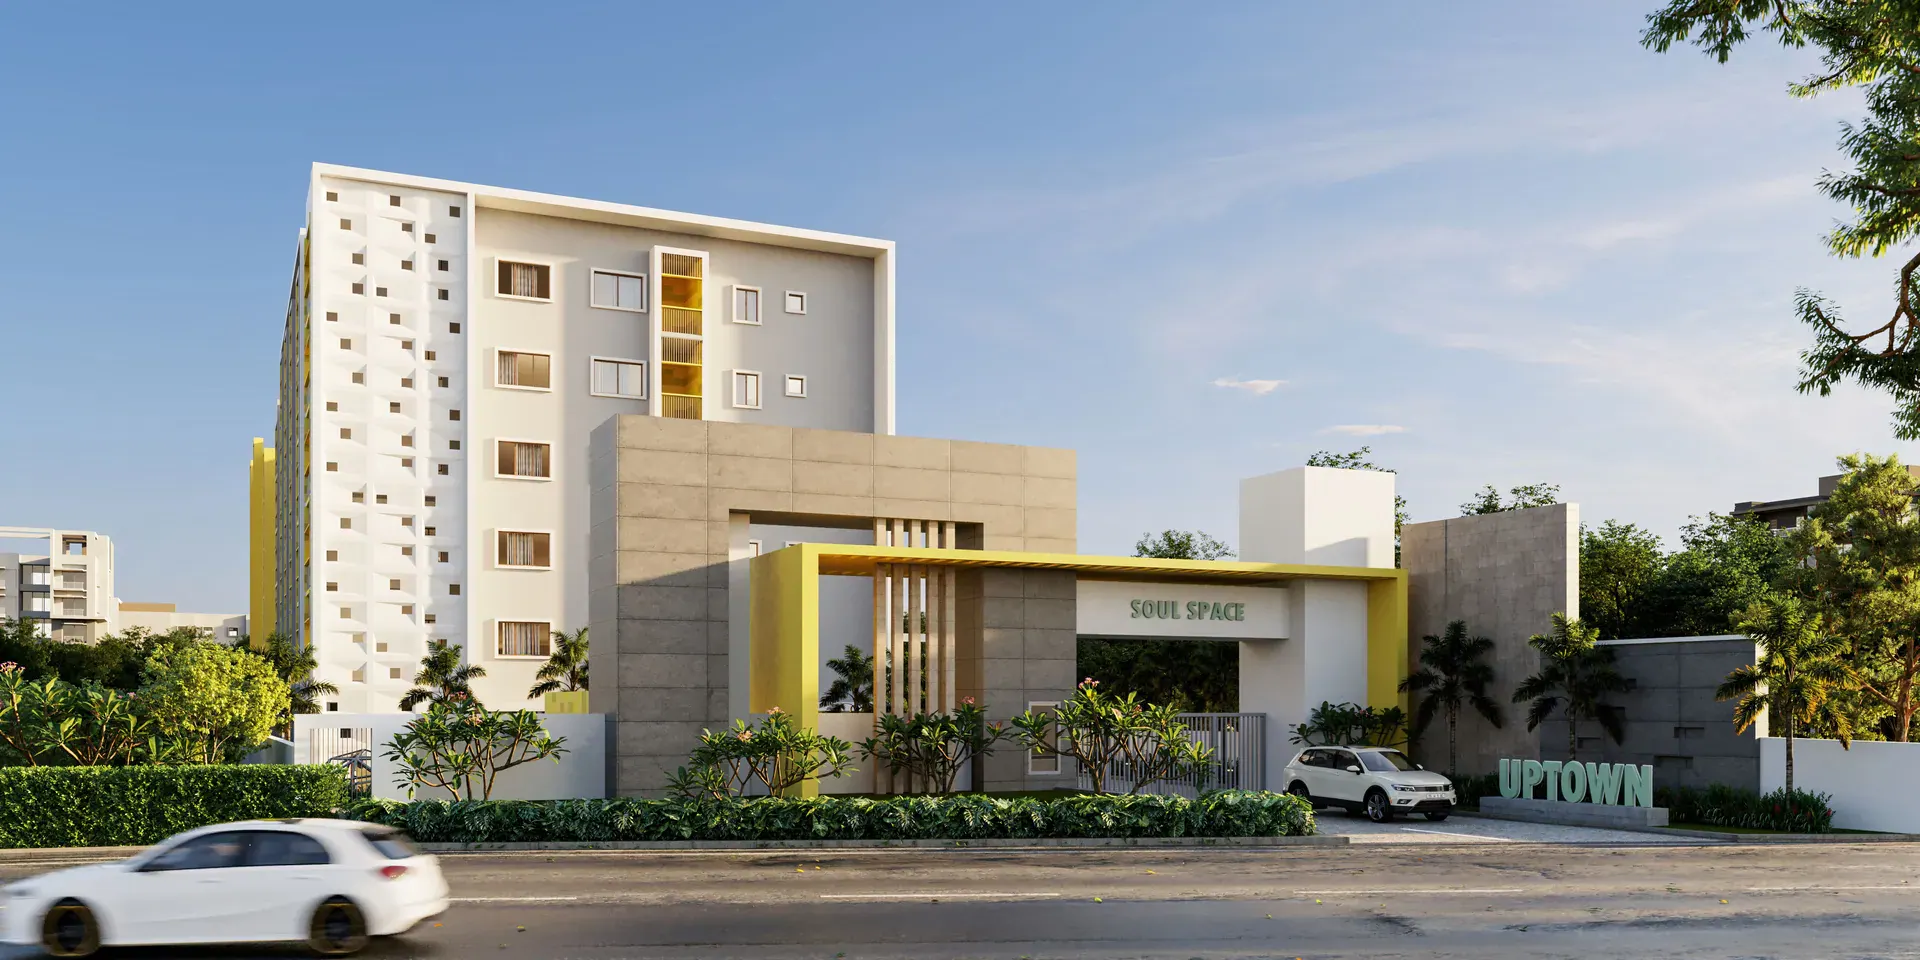
110 Budget Apartments (1 BHK, 2 BHK & 3 BHK)
Budget Apartments
603 Sq.ft to 1350 Sq.ft
125 m² carpet/saleable
Perfecting Vastu
Optimized for Light & Airflow
Eachanari
Coimbatore
A collection of 110 thoughtfully crafted 1 BHK, 2 BHK and 3 BHK budget apartments (603 Sq.ft to 1350 Sq.ft).
“LUXURY SPACE IN AN UNBEATABLE PRICE”
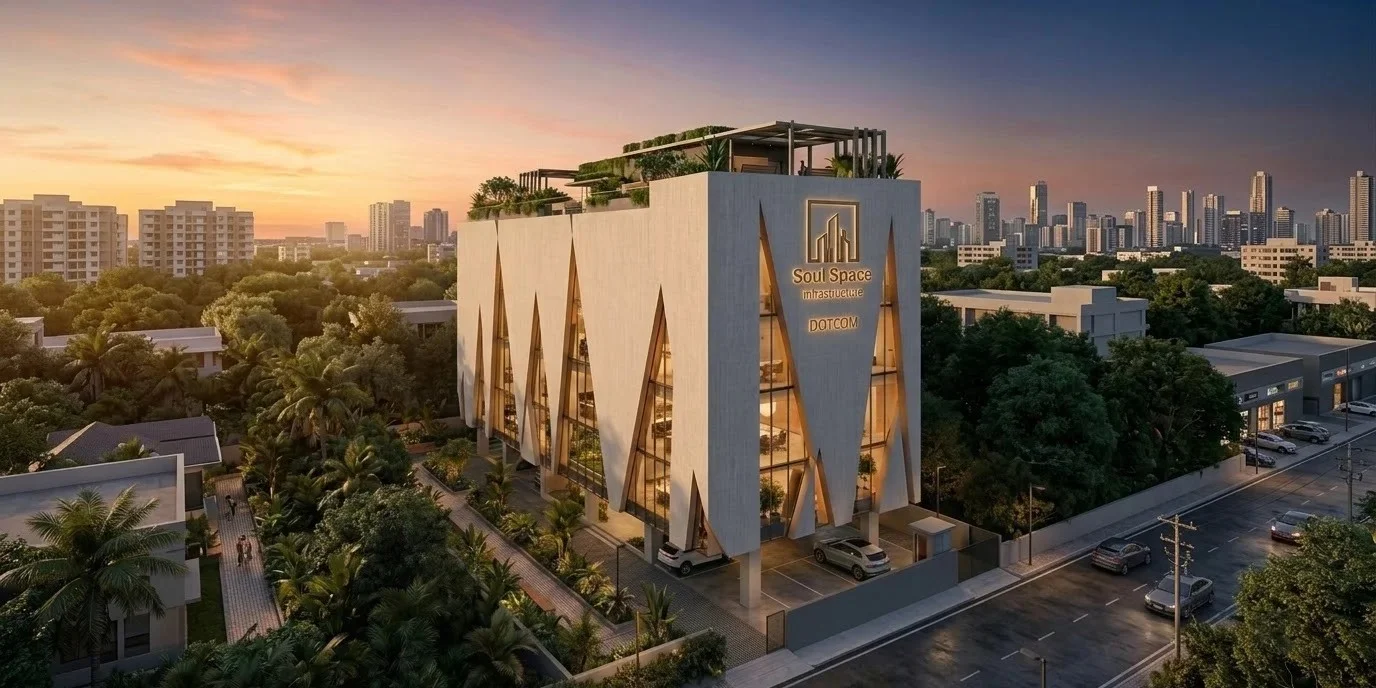
Situated at SF No.629/10A Chettipalayam Road Eachanari Site Coimbatore, famous for its 500-year-old Vinayagar temple and fast-developing residential and educational corridor with effortless connectivity to leading schools, colleges, IT corridors, and healthcare centers.
“Unbeatable Price with Kids’ Swimming Pool” is the core conception of UPTOWN, delivering a collection of 110 thoughtfully crafted 1 BHK, 2 BHK and 3 BHK budget apartments in Eachanari located 500 meters from Eachanari Temple (603 Sq.ft to 1350 Sq.ft). Featuring world-class amenities including a Kids’ Swimming Pool, community hall, modern indoor gym, Home Theater, children’s park, on-site sewage treatment plant, piped gas, EV charging ports, ample parking, and Perfecting Vastu.
110 Thoughtfully Crafted Budget Apartments (1 BHK, 2 BHK & 3 BHK)
World Class Amenities: Kids’ Swimming Pool, Gym, Community Hall, Home Theater & Park
500 Meters from Historic 500-Year-Old Eachanari Vinayagar Temple
Rapid Proximity: 5 Min to Rathinam Techpark, L&T, & Karpagam Academy
In 2016, we established a small construction company which dealt in civil construction. It grew up to become Soul Space. We have been growing at a steady rate broadening the horizon of our activities. We have always believed that quality, time and safety are the topmost priority. Therefore, we always made an attempt to set appropriate targets which would not force us to compromise with the quality of work delivered. Soul Space is a mid-level building construction company. Our focus is on quality work, functionality and value. We emphasize hands-on management style and personal attention to clients. We are large enough to handle bigger premium projects and thus, have the ability to schedule jobs sooner or complete them more quickly.
Meticulously crafted dimensional plans, spatial orientations, and unit layouts designed for optimal natural light and airflow.
Isometric Floor Plan · 1 BHK
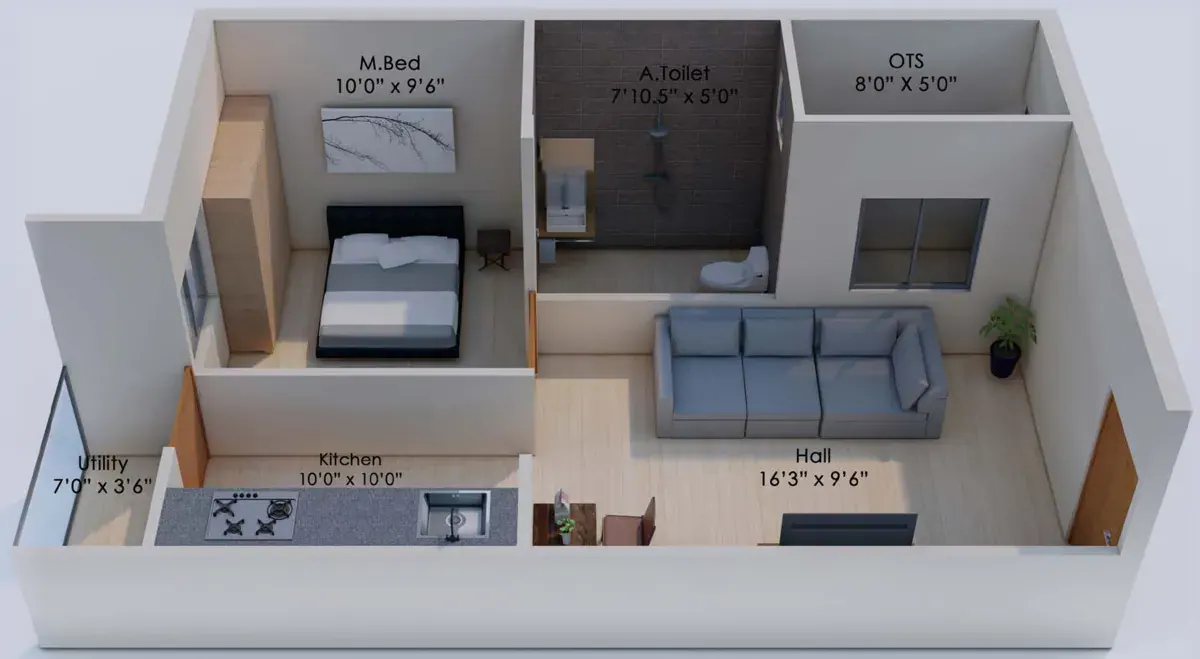
Comprehensive architectural archive featuring photographs, elevations, and detailed floor plans for UPTOWN.
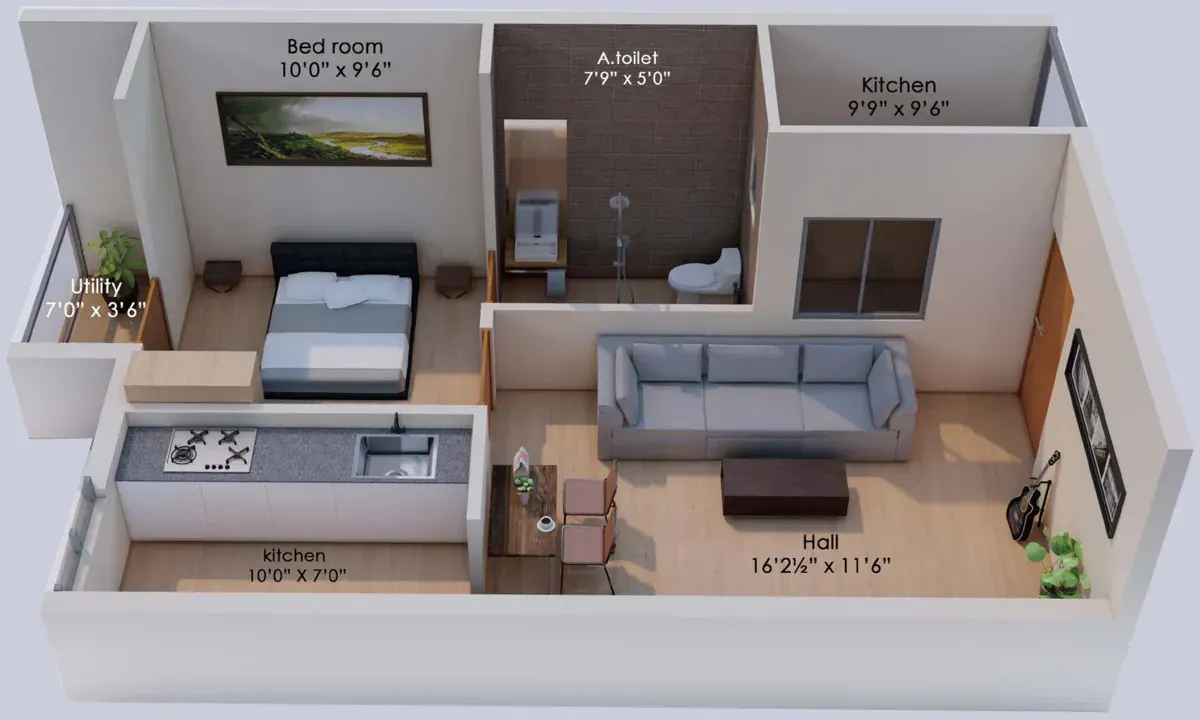
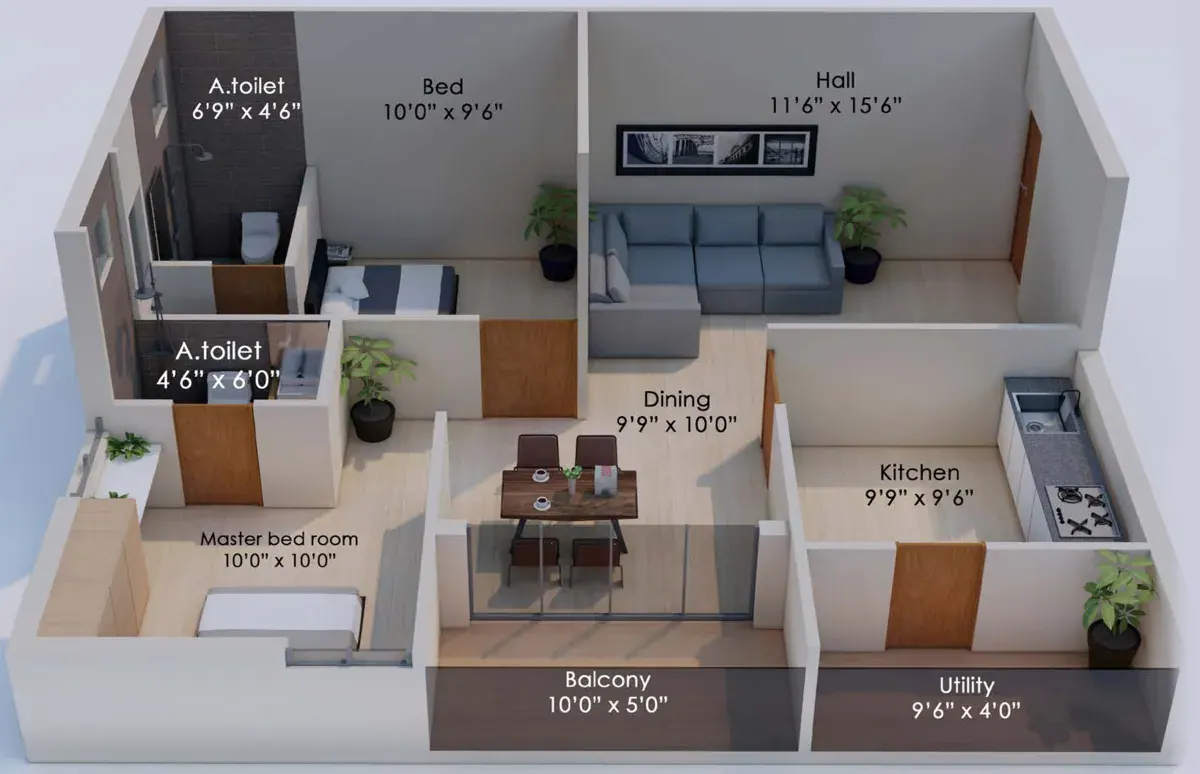
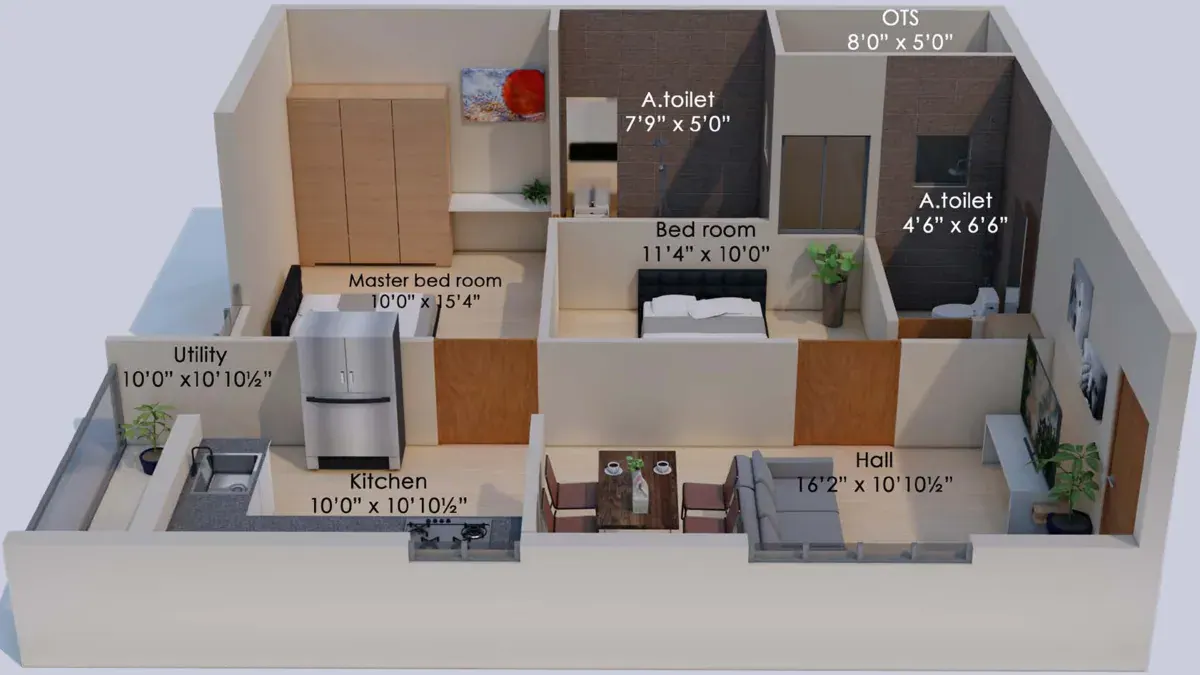
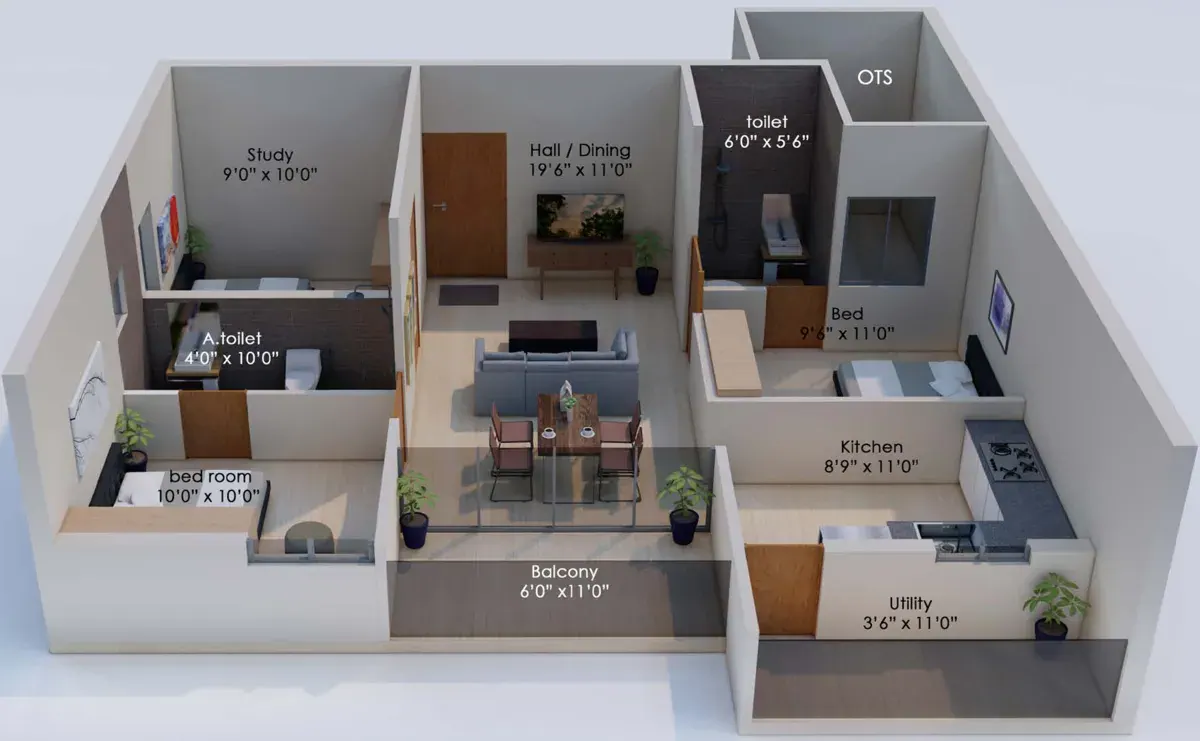
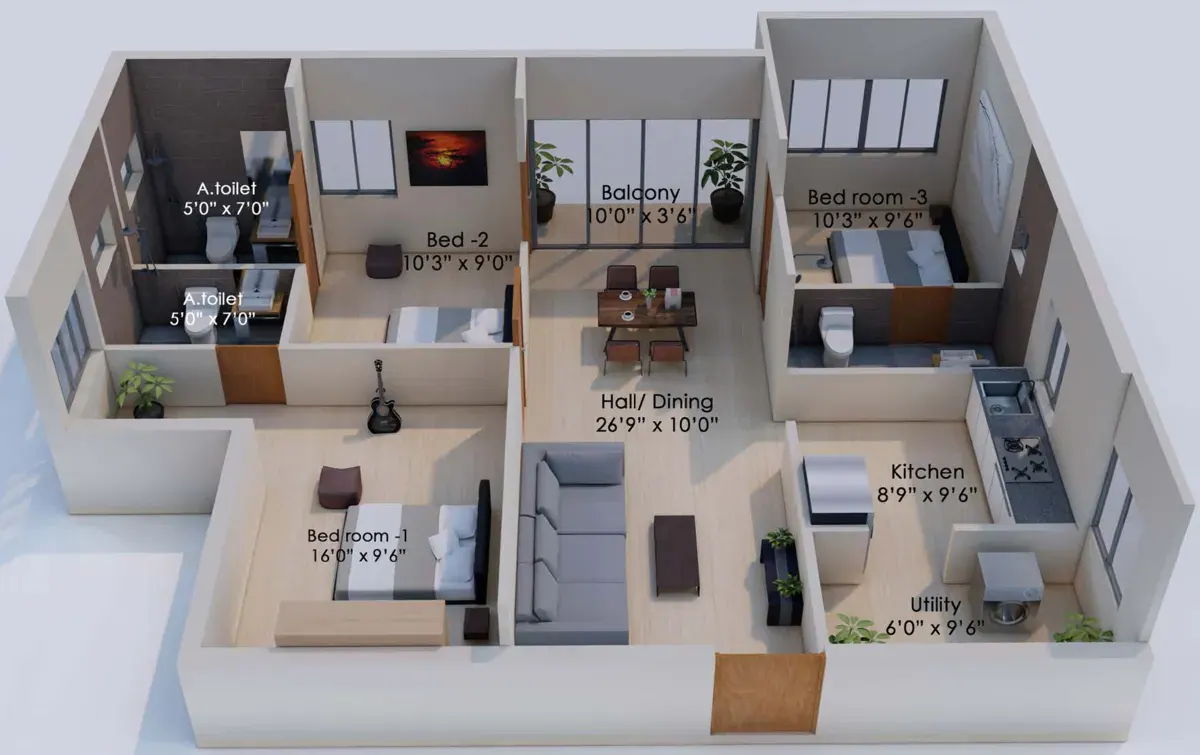
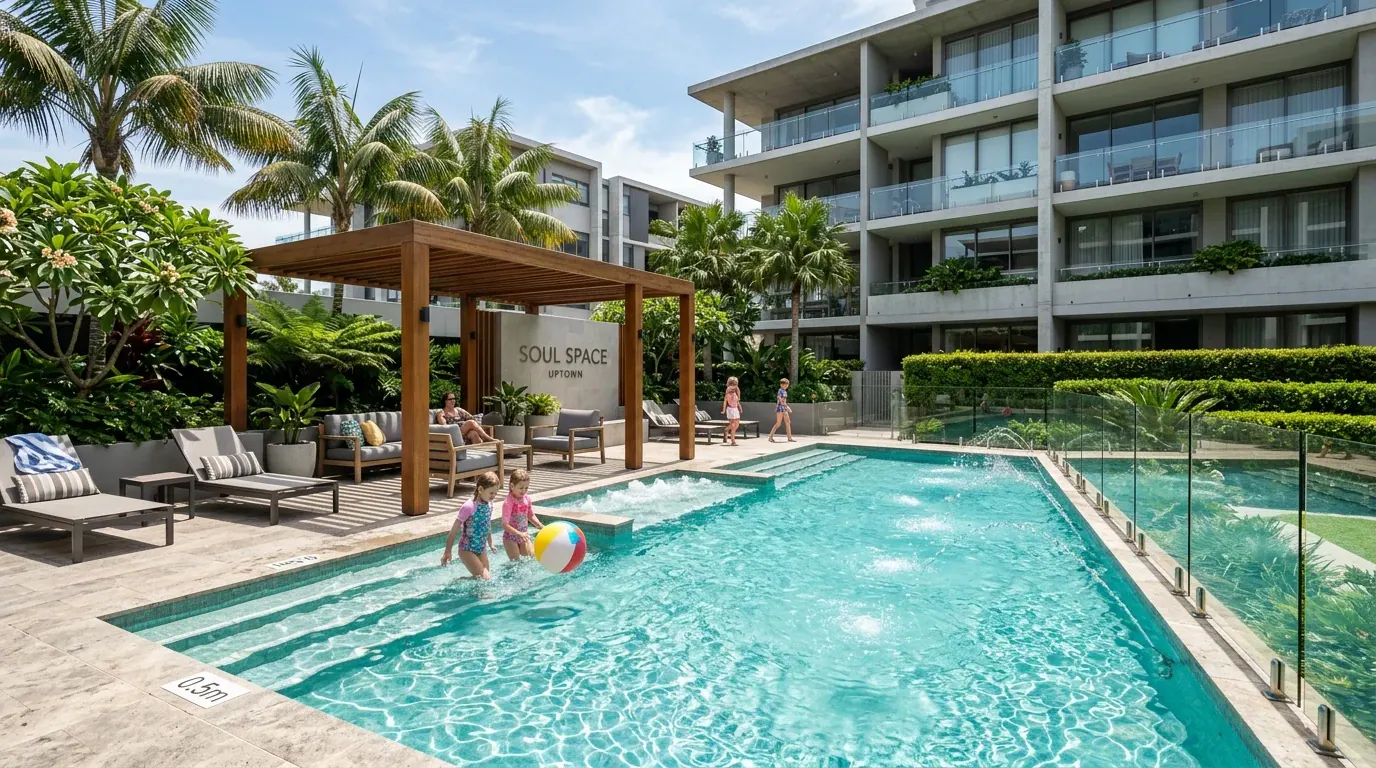
Designed to foster health, social connection, and effortless ease across all generations of residents.
A collection of 110 thoughtfully crafted 1 BHK, 2 BHK and 3 BHK budget apartments (603 Sq.ft to 1350 Sq.ft).
Kids’ Swimming Pool, children’s park, gym, community hall, and Home Theater for recreation.
Prime junction near Eachanari temple, educational academies, IT corridors, and highway transit.
Competitively priced modern living designed to deliver high investment value and comfort.
Built with durable RCC foundations and solid blockwork to minimize long-term maintenance.
Every foundation, conduit, masonry block, and sanitary fitting is specified for structural durability and enduring safety.
Located for swift connectivity to prime transit corridors, premier hospitals, educational academies, and business centers.
Positioned with immediate transit ingress to Coimbatore ring corridors, premier healthcare centres, and prime institutions.
Our official high-resolution architectural publication and floor blueprints are confidential and unlocked immediately upon submitting your project enquiry below.
Confidential Dossier
Explore the comprehensive architectural documentation for UPTOWN. To safeguard proprietary engineering, access to this high-resolution publication is unlocked immediately upon submitting your project enquiry below.
Locate our Studio Headquarters, signature villas, and commercial / IT suites across Coimbatore.
5/2A, Hindusthan Avenue, Nava India Road, Sowripalayam Post, Coimbatore, Tamil Nadu – 641028
G Square Blue Crest, Plot no. 18, Krishnaswamy Nagar, Sowripalayam Pirivu, Ramanathapuram, Coimbatore, Tamil Nadu 641045
SF No.189,190 Ashok J Nagar, Vilankurichi, Coimbatore - 641035
No.58B, Parameshwaran Layout Road, PN Palayam, Coimbatore - 641037
Semmedu, Near Adiyogi & Isha Yoga Centre, Coimbatore - 641114
SF No.629/10A Chettipalayam Road, Eachanari, Coimbatore - 641021
Narayana Guru Rd, Saibaba Colony, Near Ganga Hospital, Coimbatore - 641011
SF No.629/10A Chettipalayam Road, Eachanari, Coimbatore - 641021
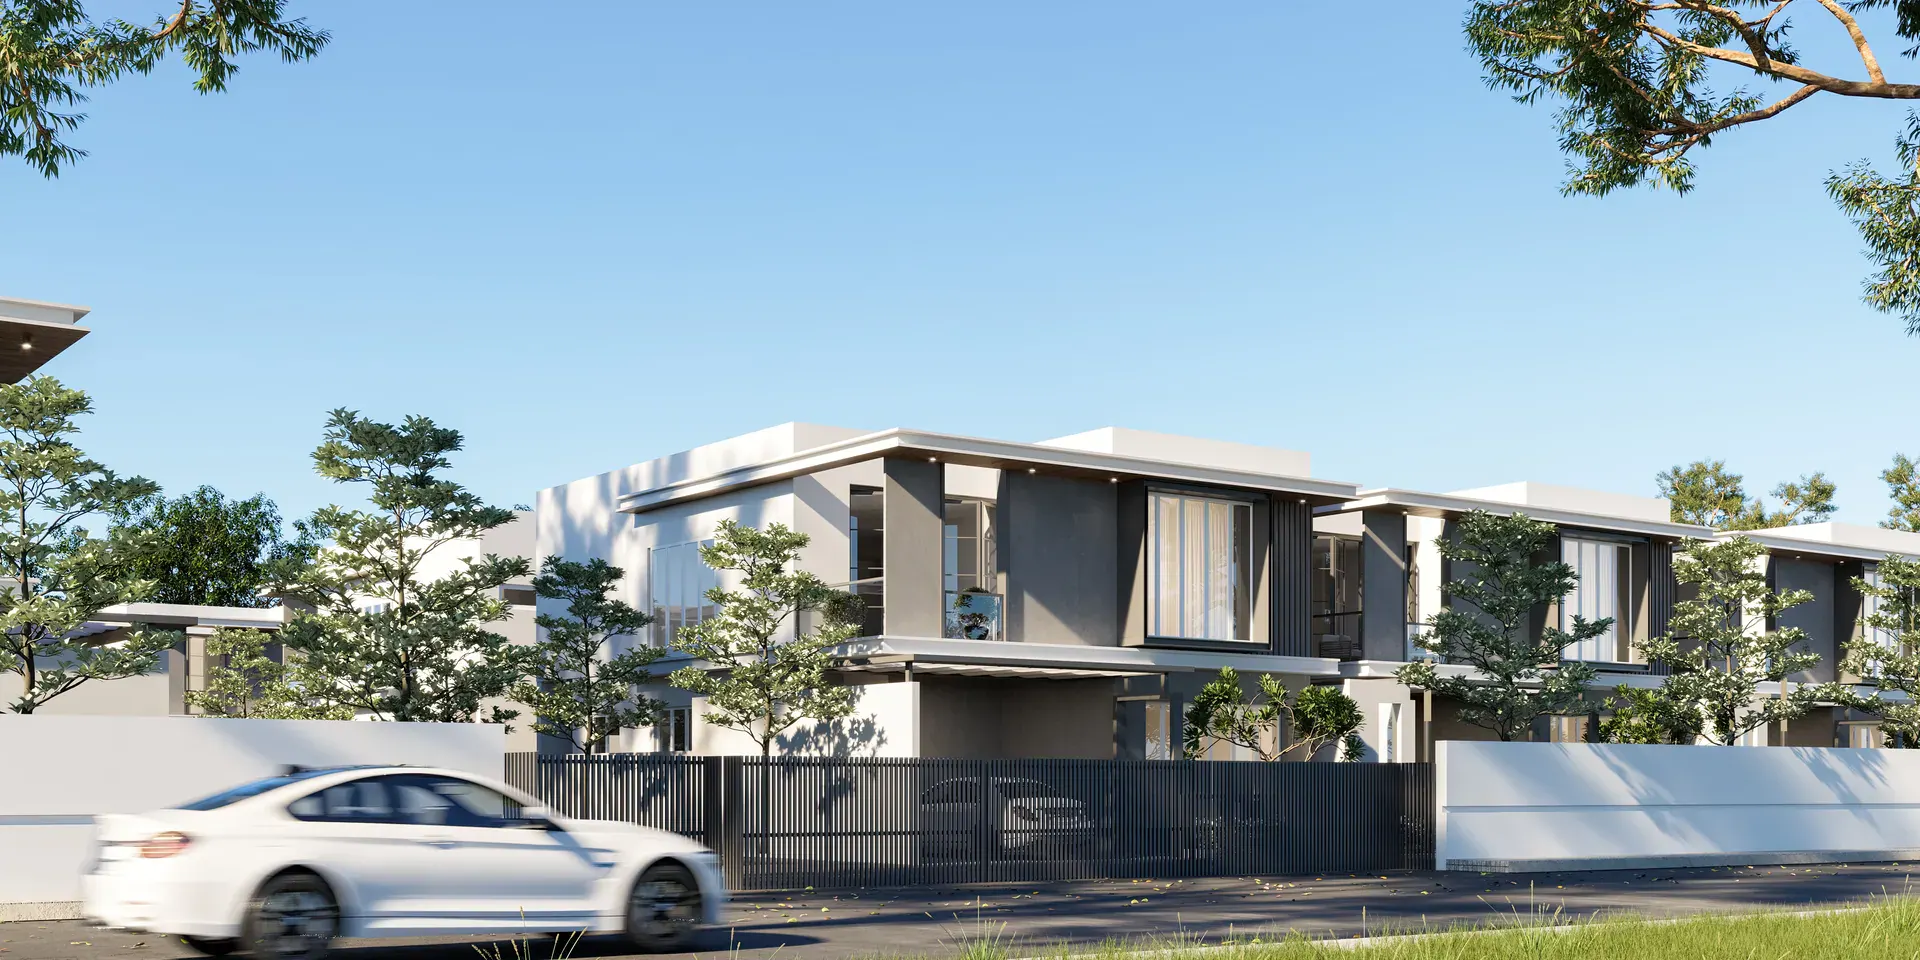
Discover our landmark residential enclaves, bespoke farmhouse villas, and commercial workspaces crafted across Coimbatore.